Skip to content

Timber-frame panel houses

We design and manufacture timber-frame panel house structures for the Norwegian market.
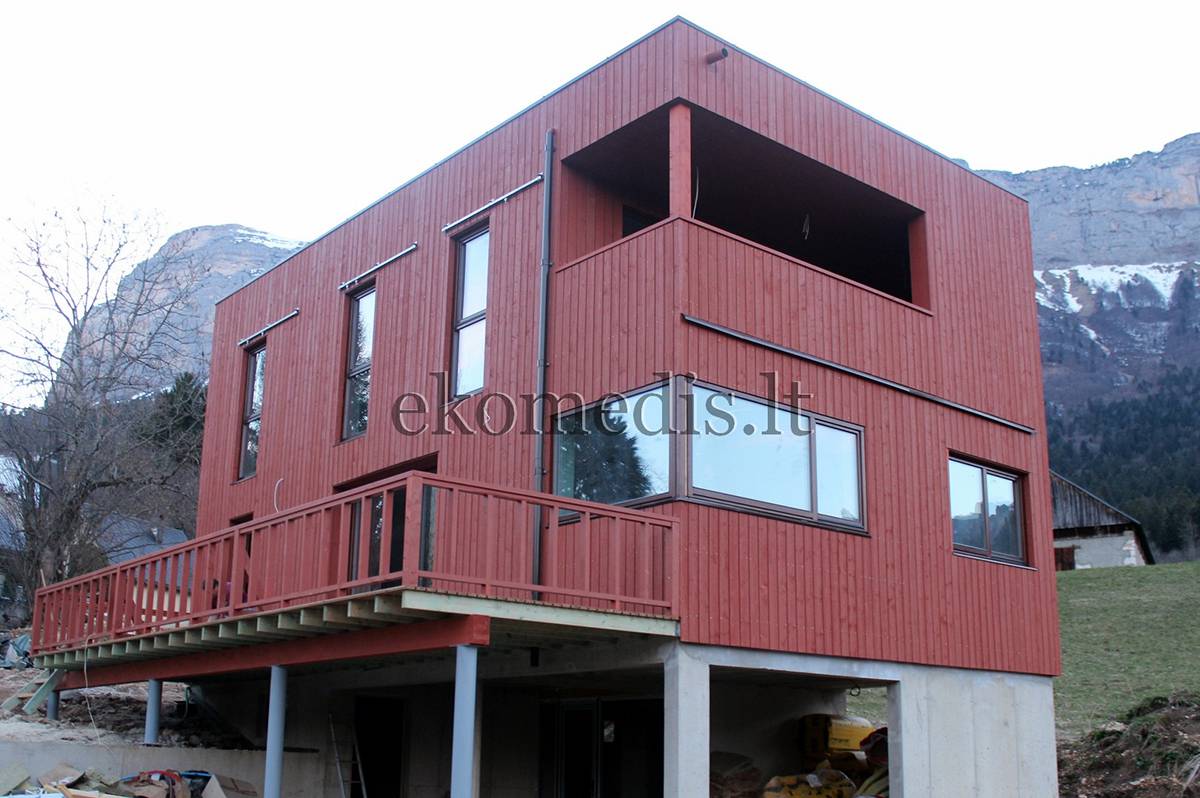
Cube-shaped house with red vertical cladding, recessed balcony and deck on posts, mountains behind

Factory production

Most of the structures are prepared under controlled factory conditions. We manufacture wall, floor and roof structures to the structural drawings.

We use C24 structural timber and employ modern design and CNC timber-processing technology in production.

Precise preparation in the factory reduces the amount of work on site, makes assembly easier and helps ensure accurate structures.

Factory production allows faster assembly on site. The exact production and assembly time depends on the size and complexity of the project.
Finished wall panel with cladding and window openings in the factory hall
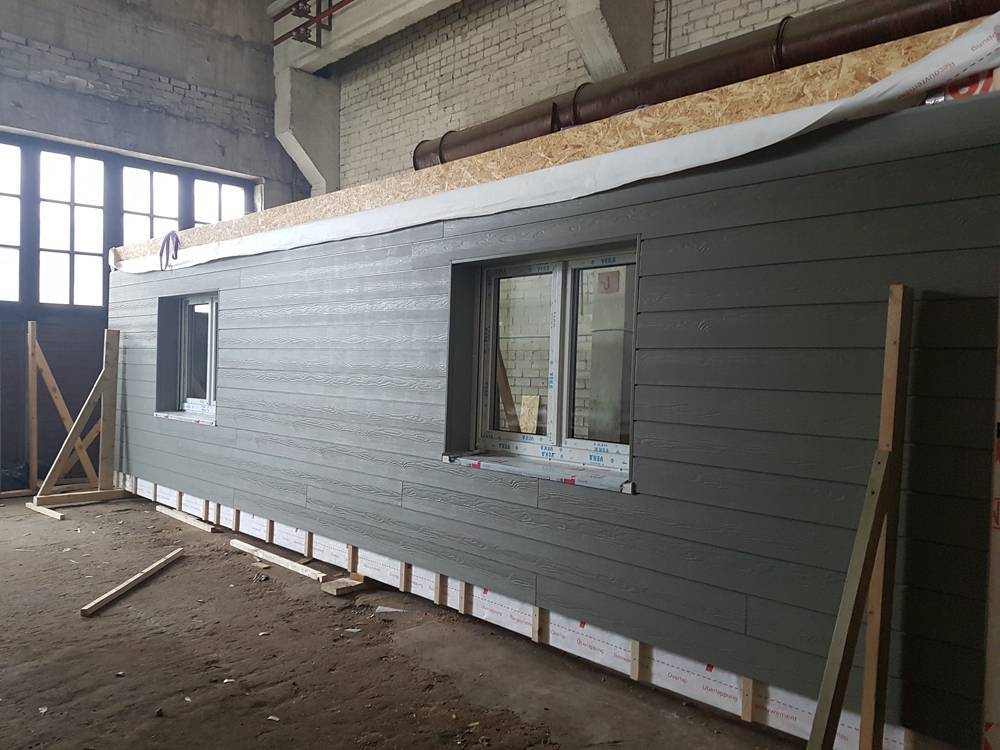
Finished wall panel with grey horizontal cladding and fitted windows in a factory hall
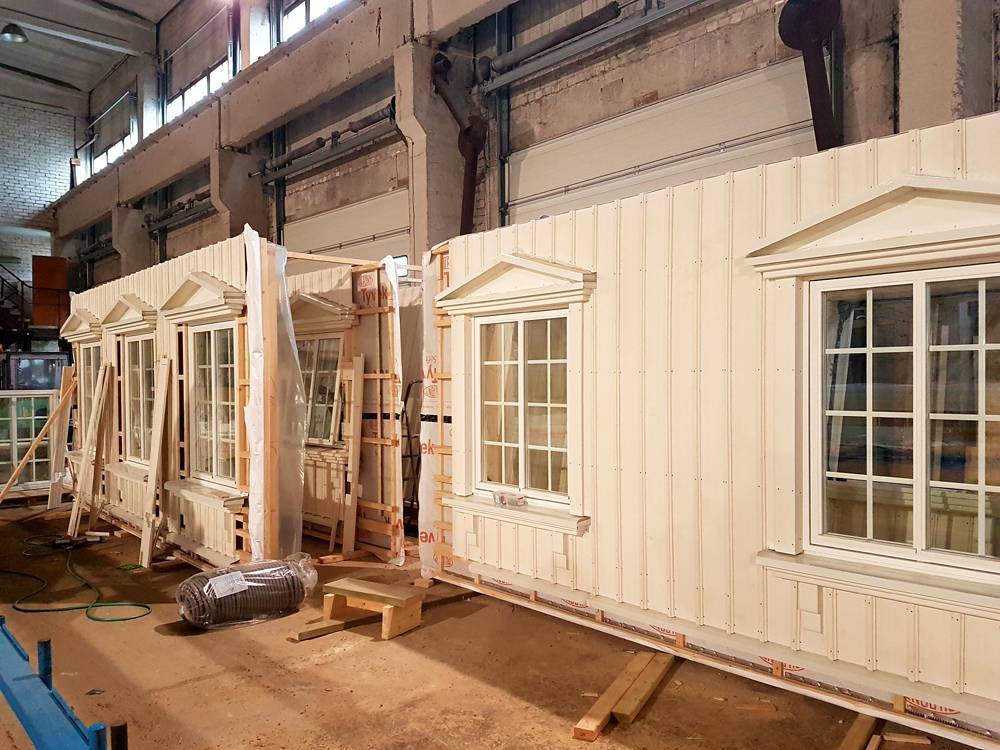
Wall panels with white vertical cladding, multi-pane windows and decorative window pediments in a factory
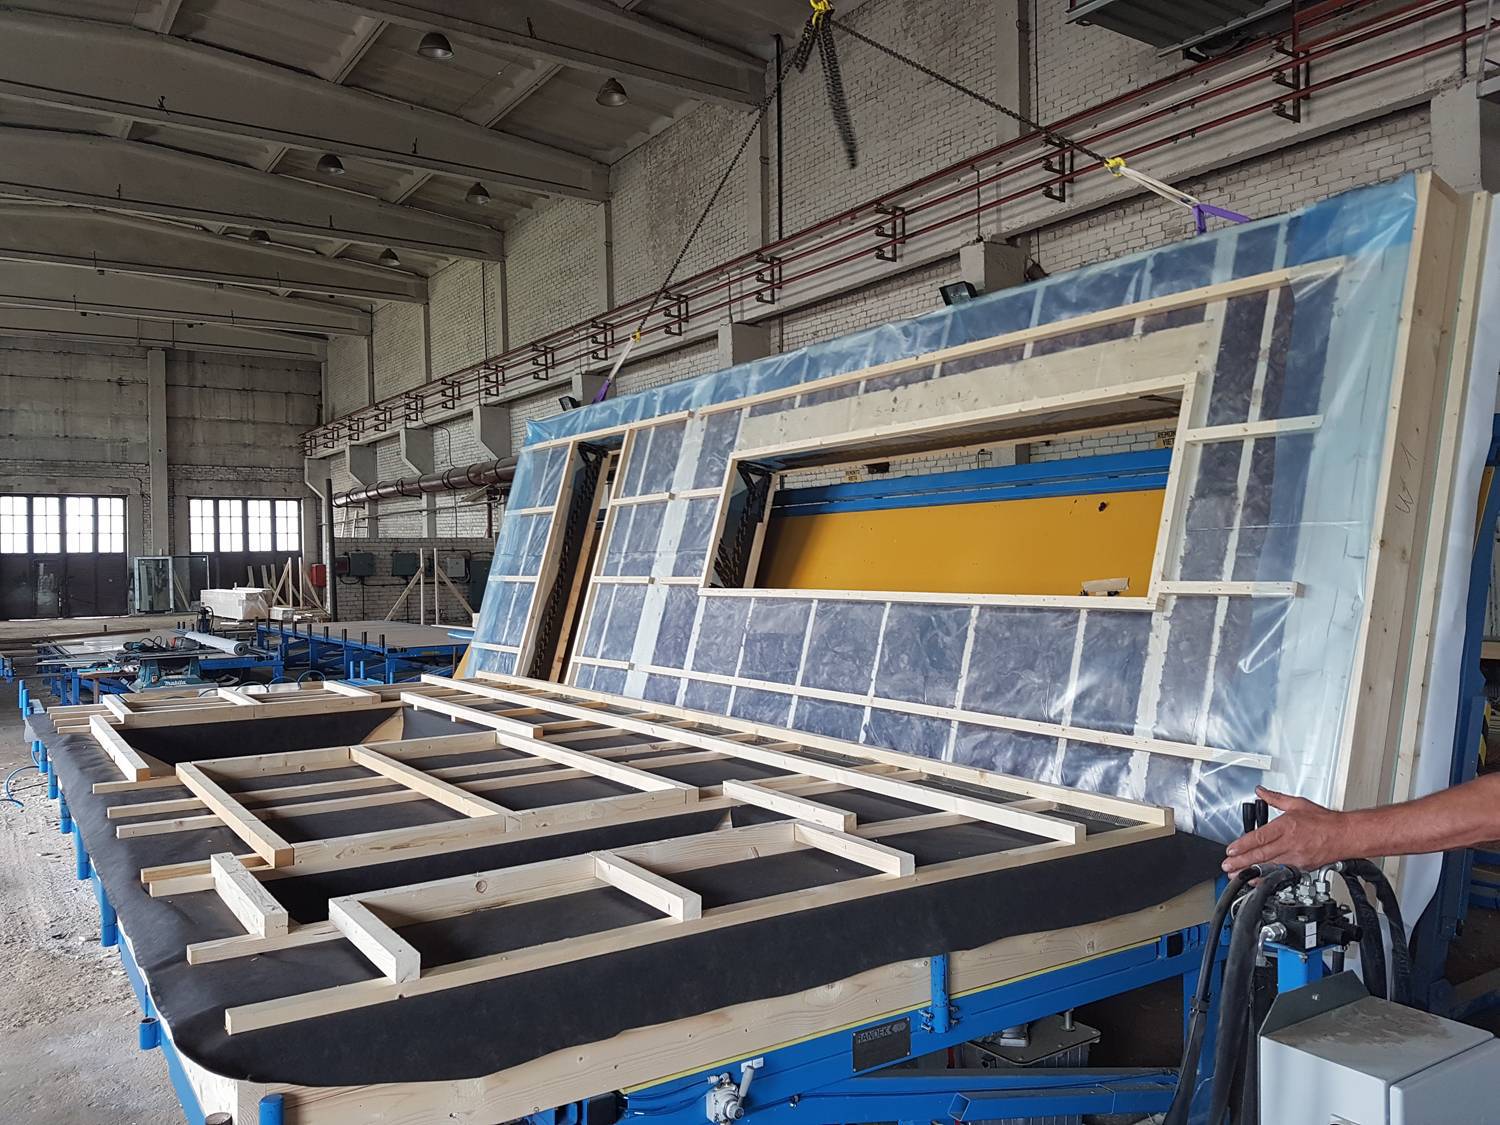
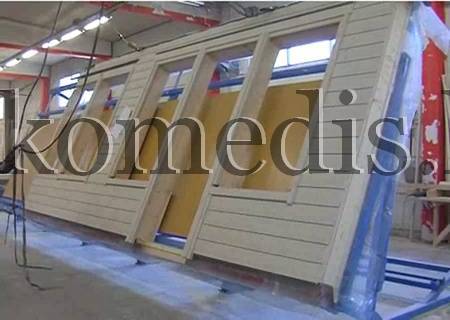
Wall panel with insulation and vapour barrier tilted up on a production table in a factory hall

We manufacture to your design

Every house can be manufactured to an individual design.

We can assess the design you already have, prepare the necessary structural solutions and adapt the timber structures for production in our factory.

We manufacture simple residential houses as well as larger projects and those with non-standard architecture.
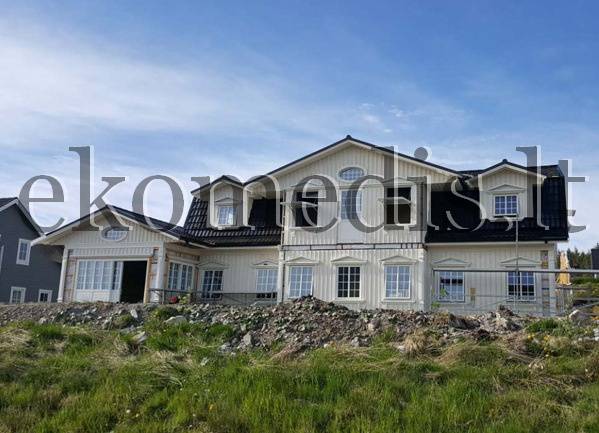
Large white house with black roof, dormers and many windows, with rubble in front on the building site
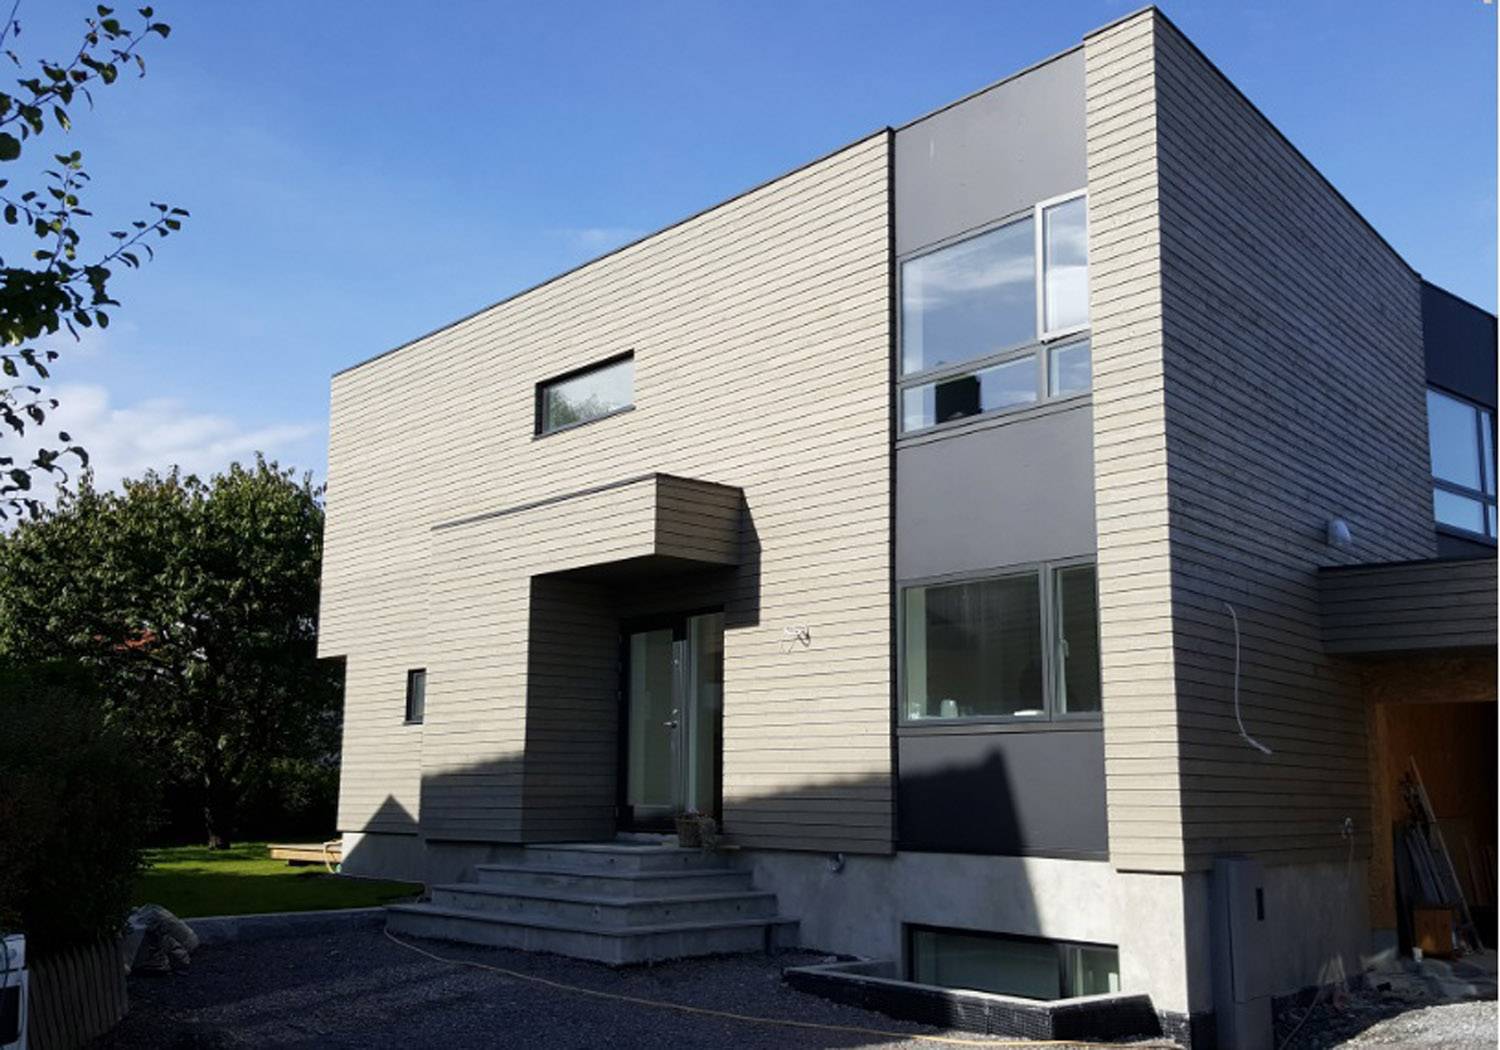
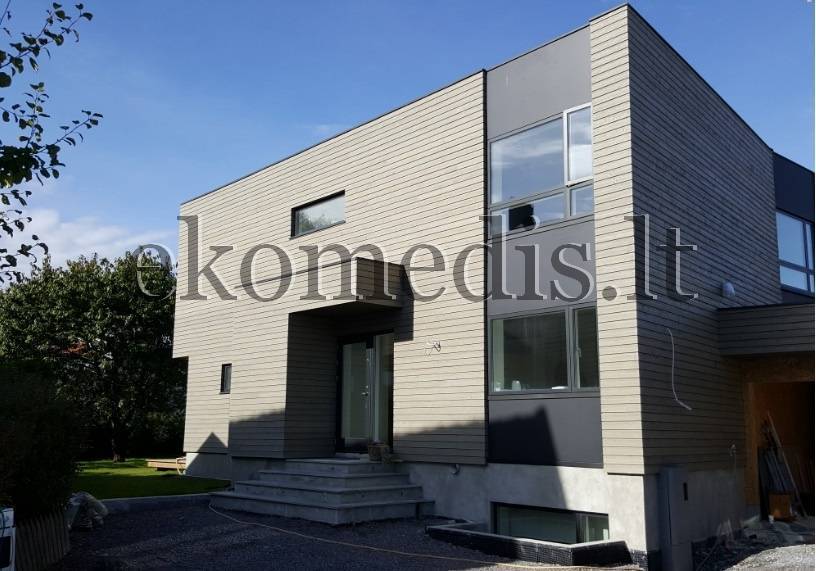
Modern cube-shaped two-storey house with grey horizontal cladding, large windows and entrance steps
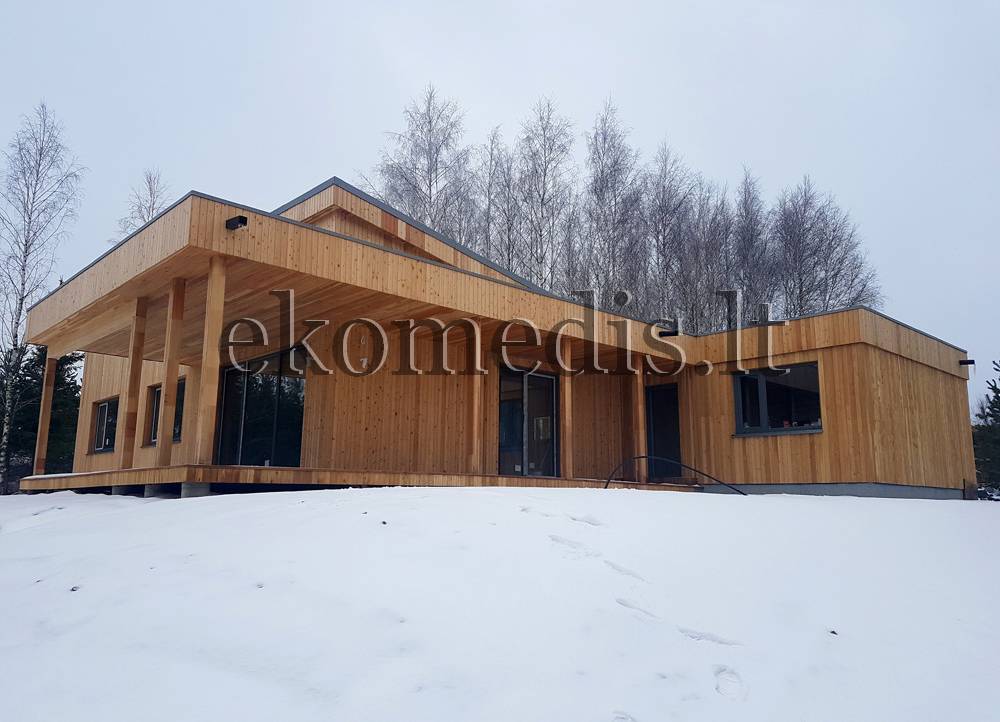
Single-storey house with vertical timber cladding, covered porch on posts and large windows in a snowy landscape
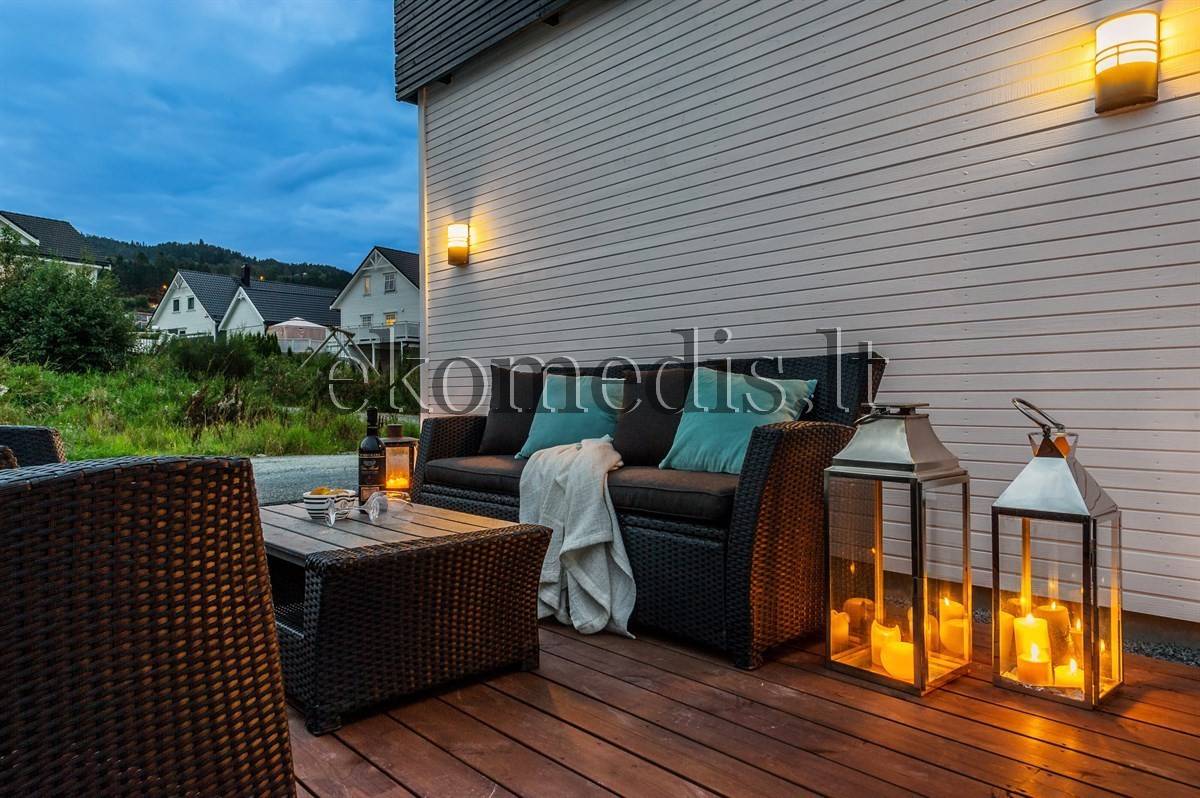
Deck with wicker outdoor furniture and candle lanterns beside a wall with white horizontal cladding
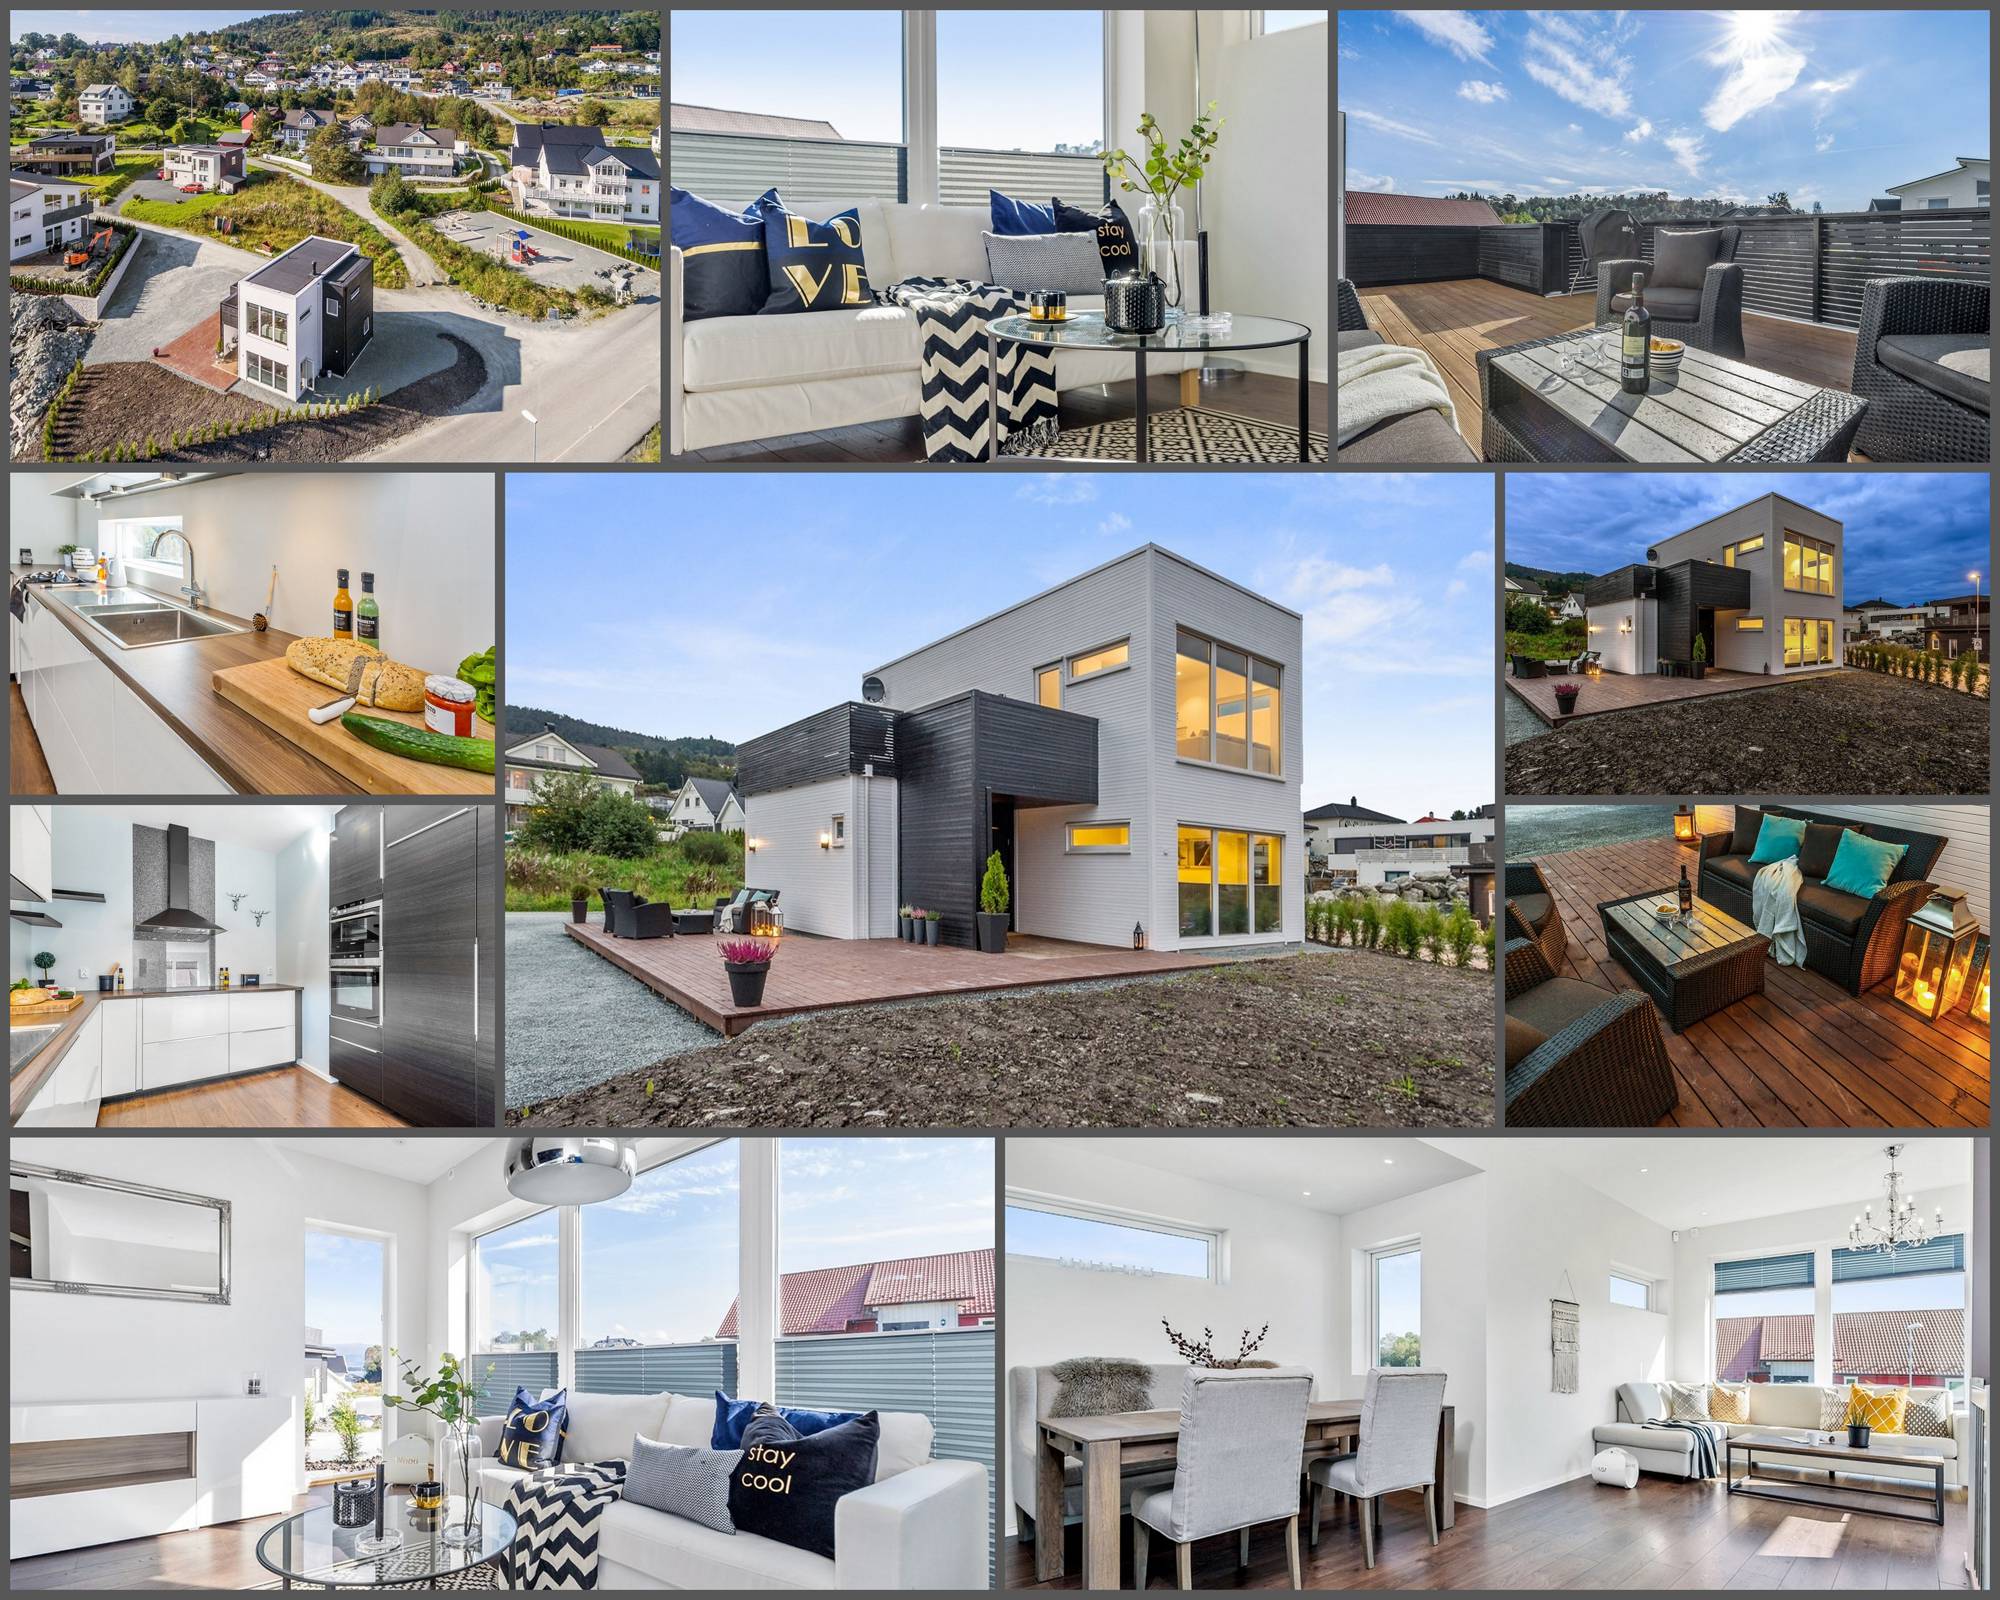
Collage of a modern white and black house with deck, kitchen and bright living room, aerial and interior views
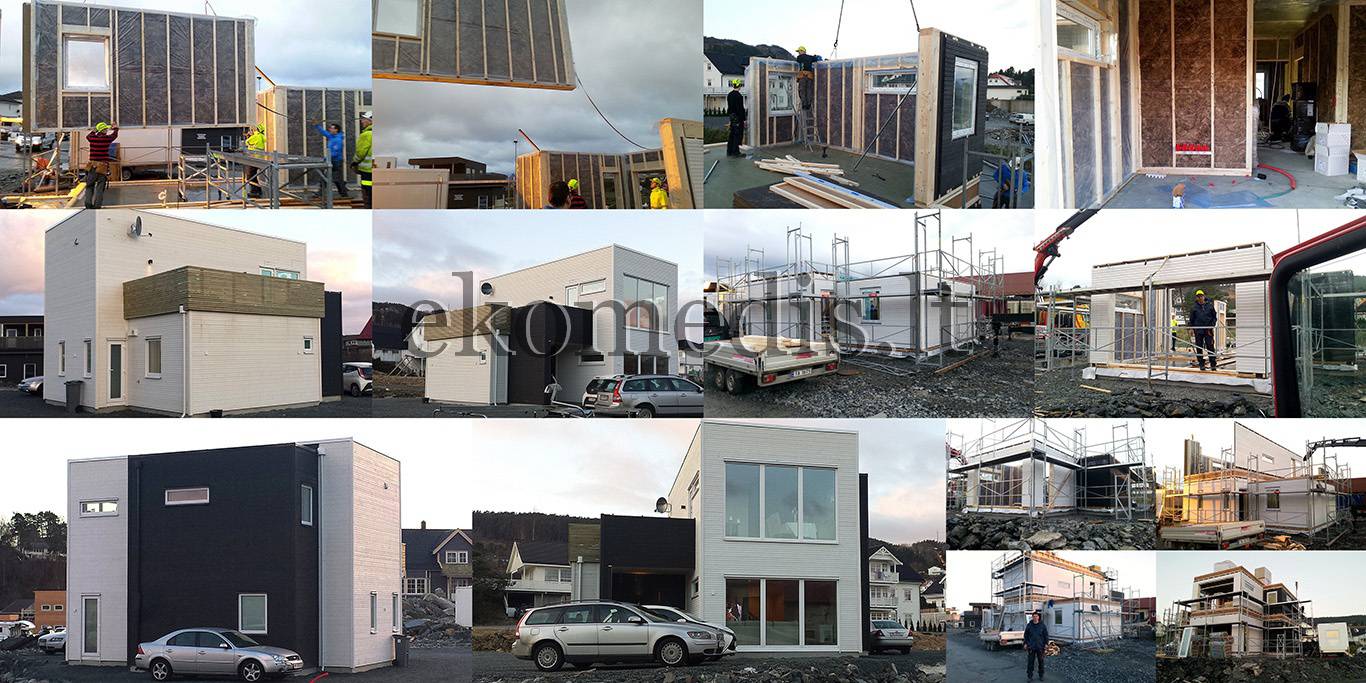
Collage of prefab house assembly: wall panels lifted by crane, scaffolding and finished clad houses

From design to finished structures

Our aim is to deliver precisely designed, factory-made timber structures, ready for efficient assembly on site.

Depending on the project, we can manufacture wall panels, timber-frame components, floor and roof structures, and other timber structural elements specified in the design.
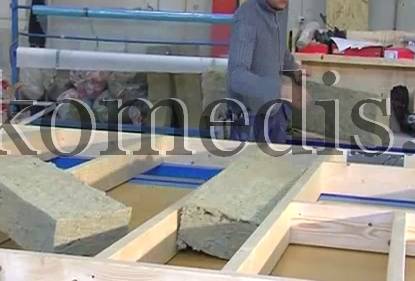
Worker fitting insulation between studs in a timber-frame wall panel in the factory
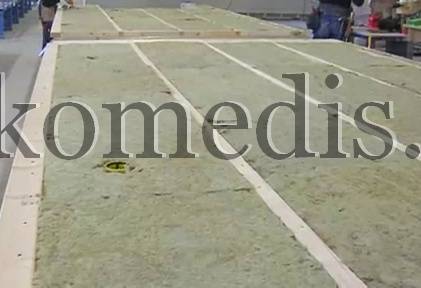
Wall panels in the factory with insulation laid between the studs of the timber frame
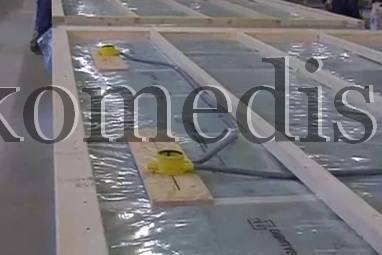
Wall panel with vapour barrier, electrical conduits and junction boxes fitted in the factory
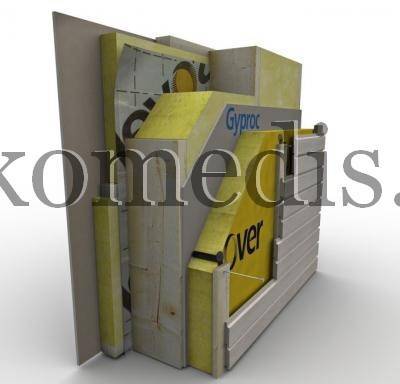
Cutaway of a timber-frame exterior wall with plasterboard, insulation, wind barrier, battens and cladding
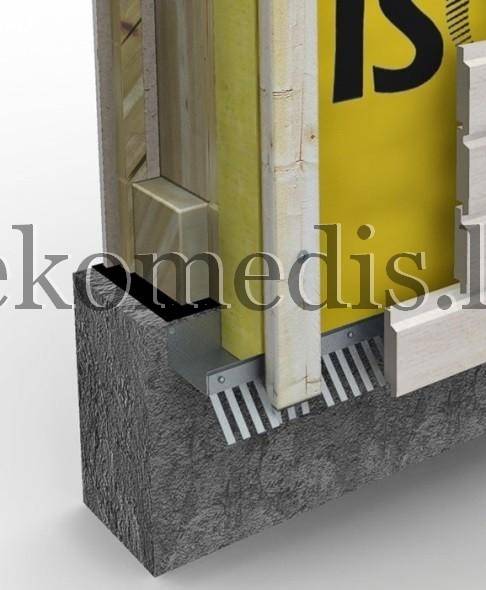
Cutaway of a wall base on concrete with insulation, wind barrier, battens, cladding and perforated flashing
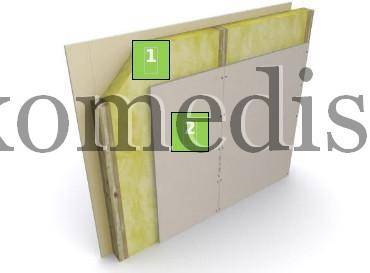
Illustration of a timber-frame partition wall with insulation and plasterboard, marked 1 and 2

Gallery of our works and projects
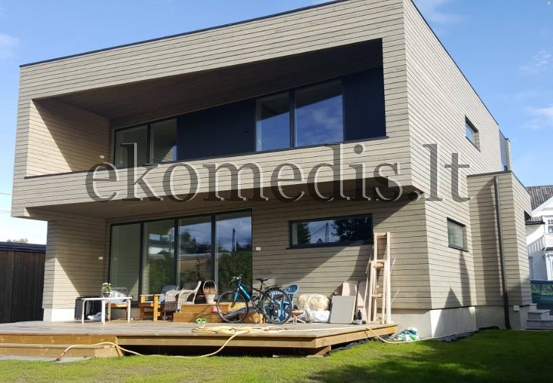
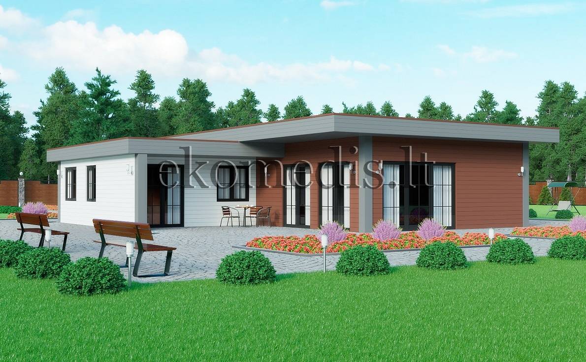
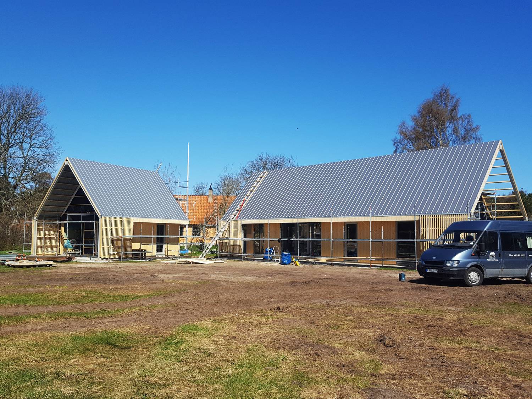
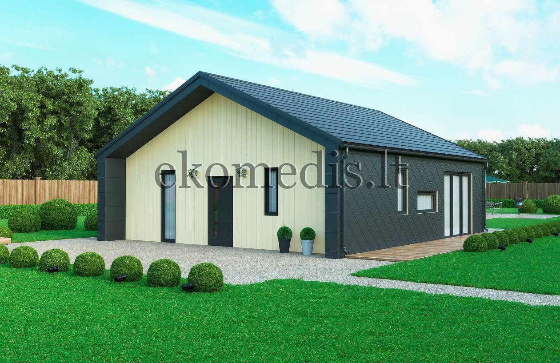
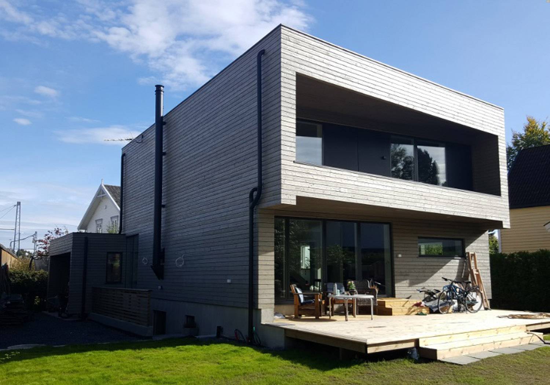
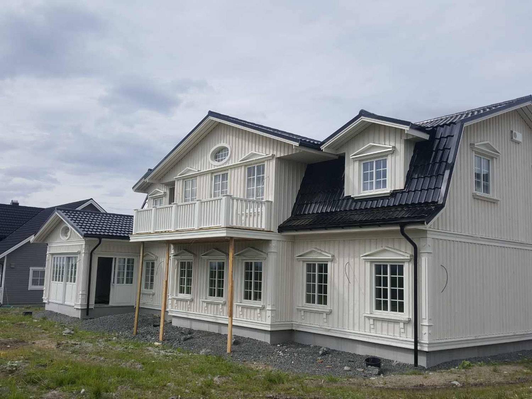
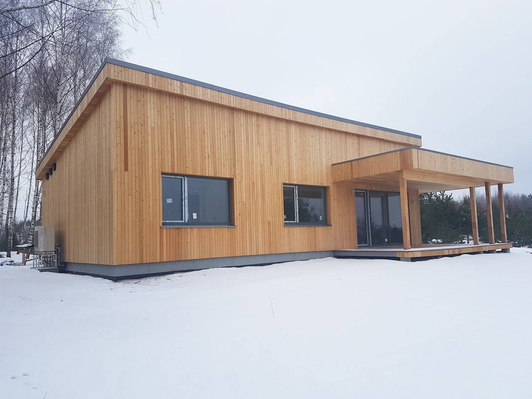
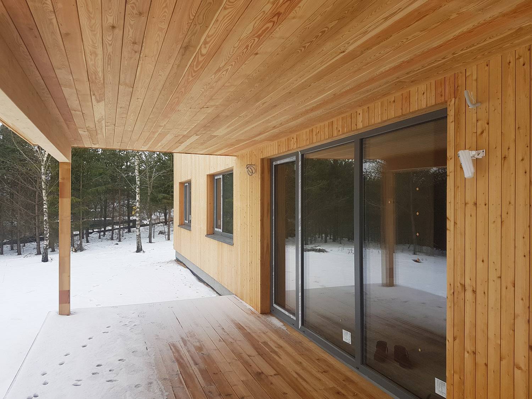
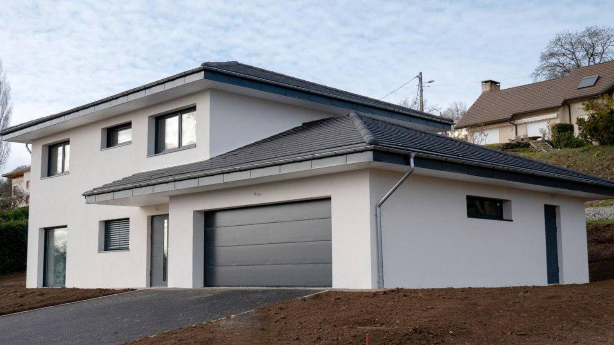
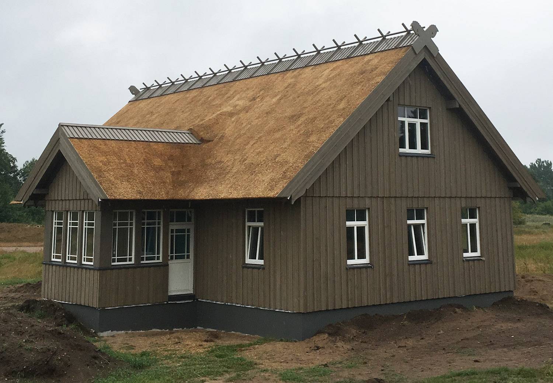
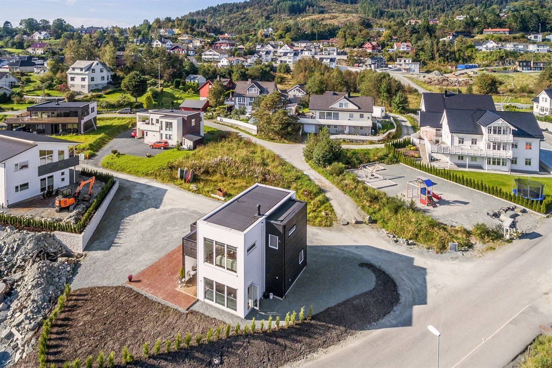
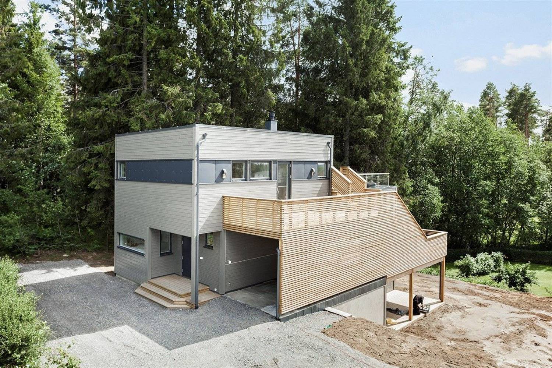
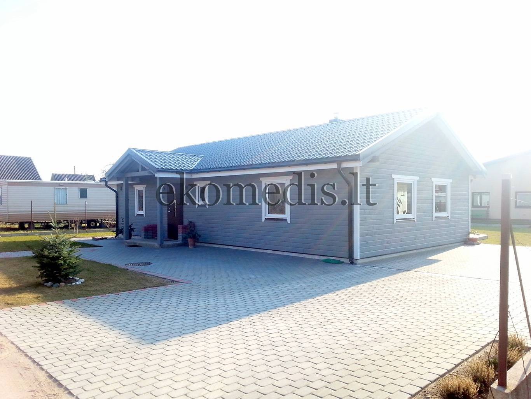
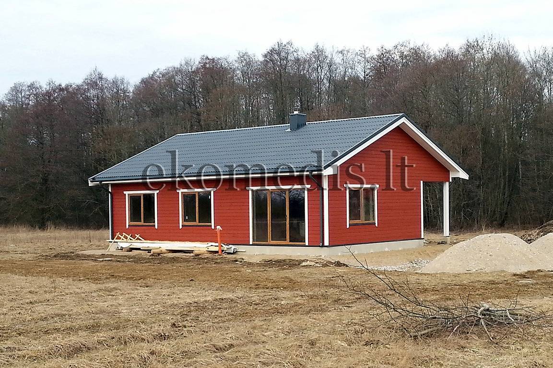
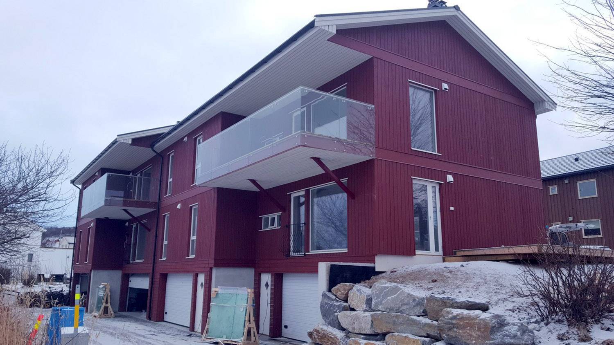
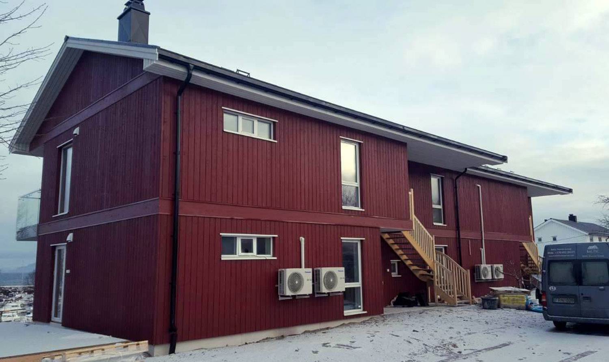
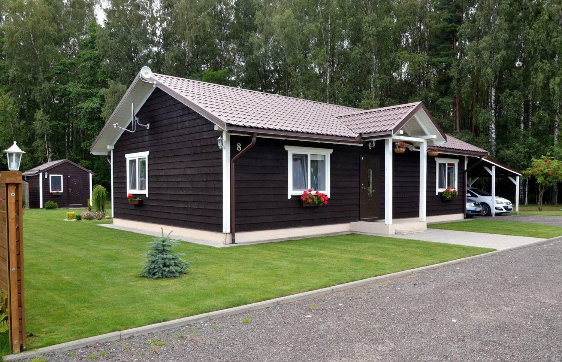
Modern two-storey timber house with horizontal cladding, flat roof, recessed balcony and large deckModern flat-roofed timber house with grey horizontal cladding, covered entrance and concrete stepsRendering of a grey single-storey timber house with gable roof and porch, flower beds and forest behindRendering of a modern single-storey house with flat roof, white and red-brown cladding and gardenBuilding site with two timber houses with metal roofs, scaffolding around the cladding and a van on siteRendering of a modern single-storey house with light and dark cladding, gable roof and deck in a gardenModern two-storey house with grey horizontal timber cladding, cantilevered upper floor and large deckWhite two-storey house with vertical cladding, black roof tiles, dormers and balcony under constructionSingle-storey flat-roof house with vertical natural wood cladding and covered terrace in snowy landscapeCovered wooden terrace with panelled soffit beside large sliding doors of a timber-clad house, snow outsideWhite rendered two-storey house with hipped roof, grey garage door and new drivewayHouse with brown vertical timber cladding, thatched roof, white mullioned windows and glazed porchAerial view of a new white and black flat-roofed timber house in a hillside residential areaGrey flat-roofed timber house with a large wooden deck above a covered area, surrounded by forestGrey single-storey timber house with gable roof, white windows, covered entrance and paved yardNew red single-storey timber house with gable roof and white window trim on a building site by a forestRed timber multi-unit house with glass balconies and garage doors, nearly finished, snow on the groundRed two-storey timber house with vertical cladding, external wooden stairs and heat pumps, snow on groundDark brown single-storey timber house with white trim, gable roof, carport and shed on a lawn by forest

Do you have a project?

Send us your house design or drawings. We will assess the project and can then propose the most suitable solution for manufacturing the structures.