Skip to content

Timber-frame panel houses – made in Lithuania for Norway

We design and manufacture timber-frame panel house structures for the Norwegian market.

Modern two-storey house with white and black cladding, lit windows and a wooden deck at dusk

EkoMedis specialises in manufacturing timber-frame panel houses and their structures. The house elements are made in our factory in Lithuania to an individual design or to the customer's own design, and are prepared for transport and assembly on site.

We work with private customers as well as construction companies and developers. We have experience in manufacturing timber structures of varying size and complexity for the Norwegian market.

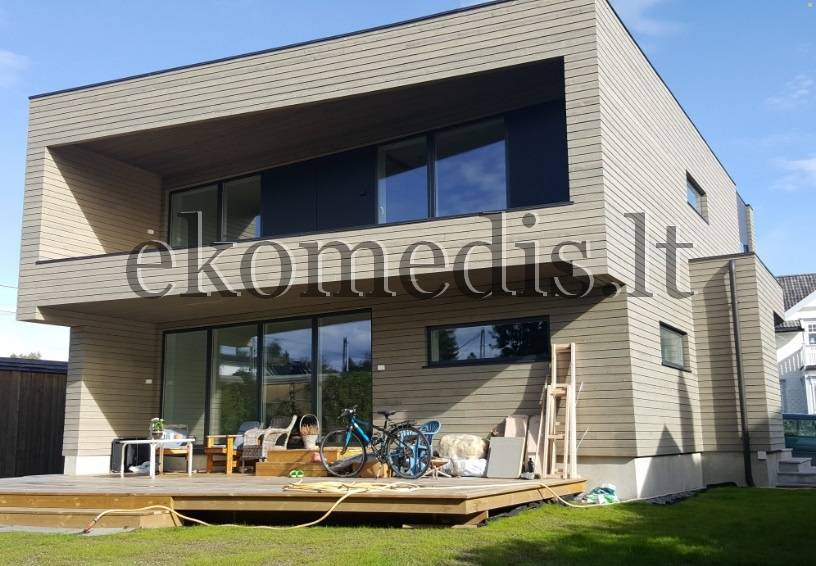
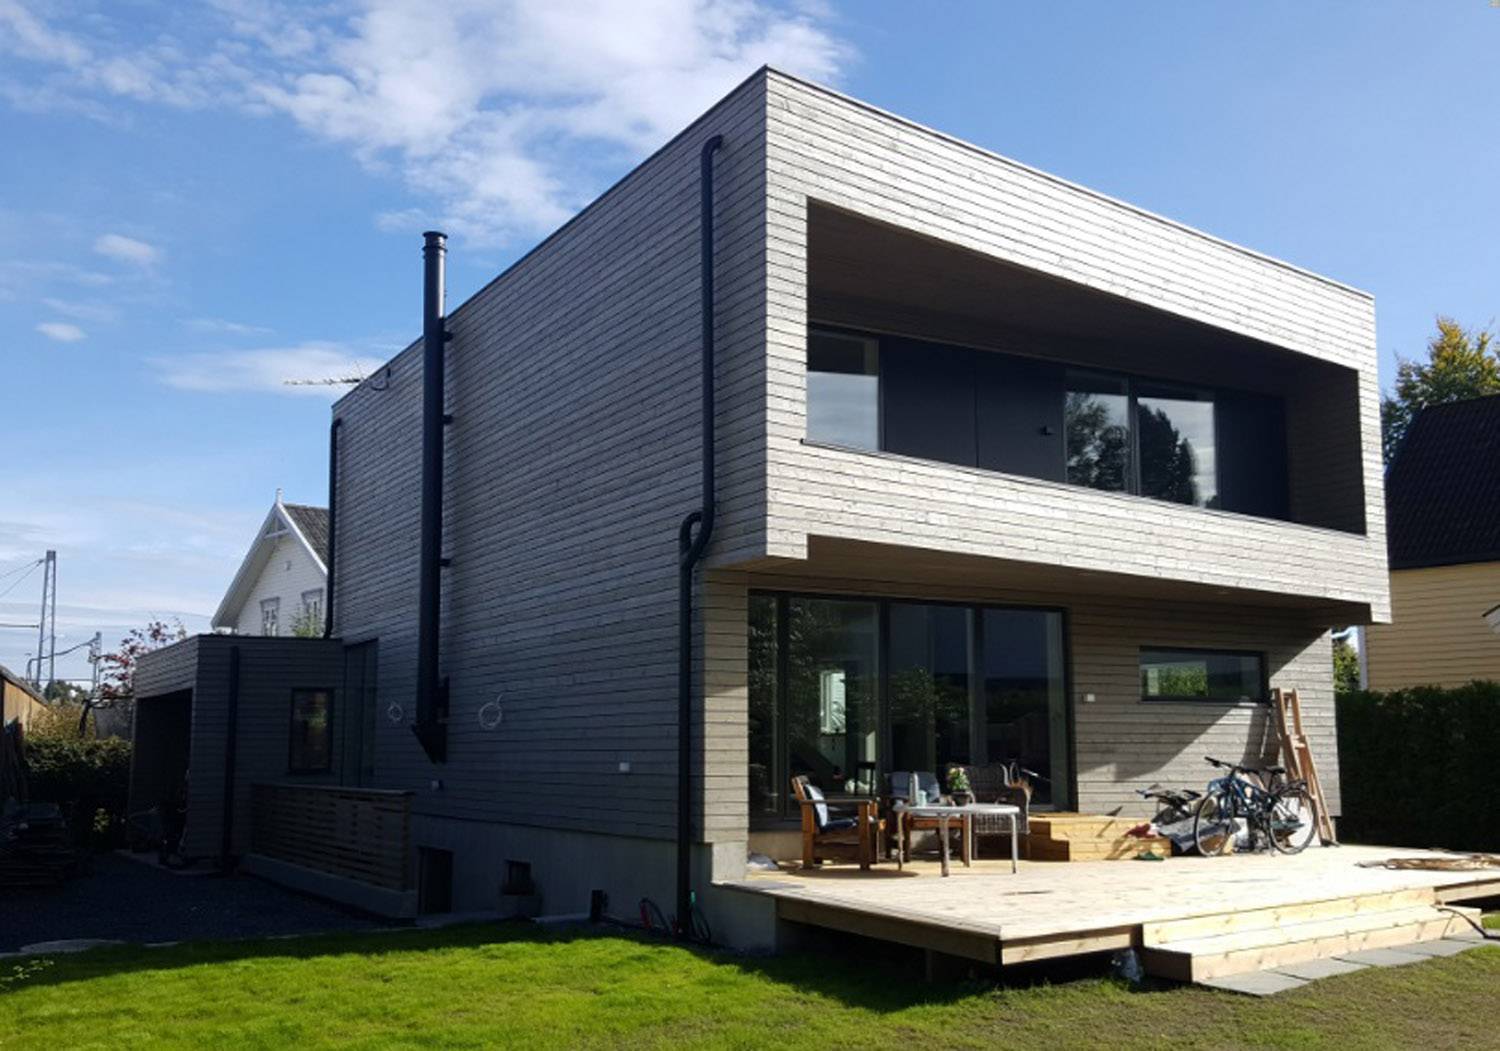
Modern two-storey timber house with horizontal cladding, flat roof, recessed balcony and large deck

Why EkoMedis?

  • Experience in the Norwegian marketWe have experience in manufacturing timber structures for Norwegian projects.
  • Factory productionThe structures are prepared under controlled conditions, regardless of the weather on site.
  • Precise design and CNC productionModern design and production technology allows the structural elements to be prepared precisely.
  • Individual designsWe are not limited to standard house models – we can manufacture to the customer's own designs.
  • Comprehensive timber structure productionWe can offer timber-frame panel house structures, roof trusses and PreCut solutions in one place.

Videos of our works

More videos

Gallery of our works and projects
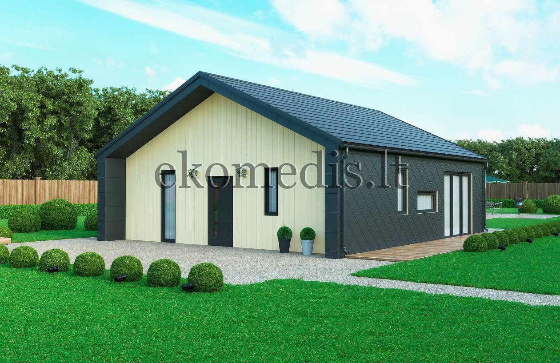
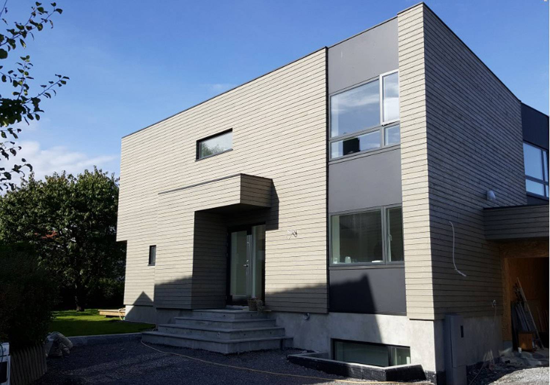
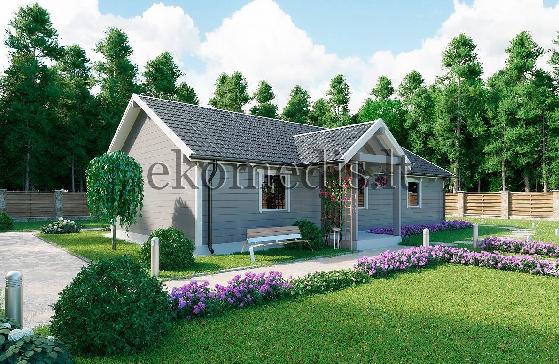
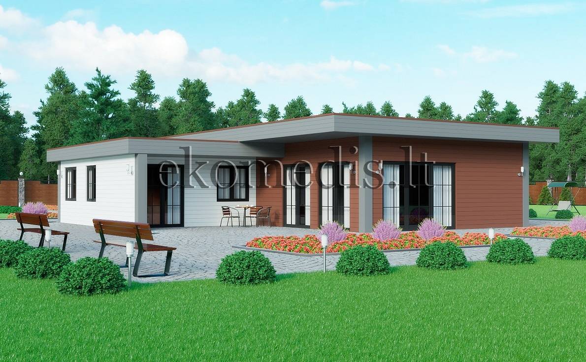
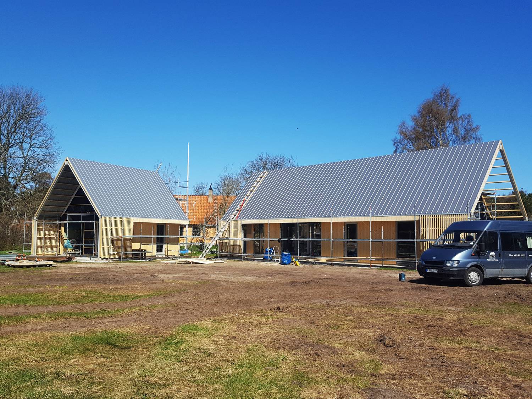
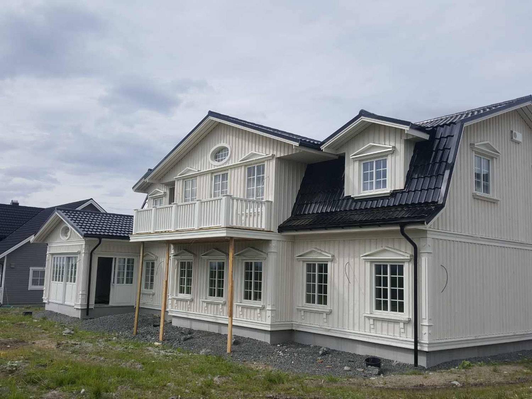
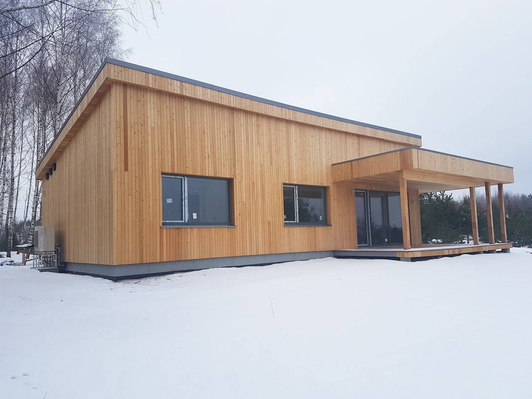
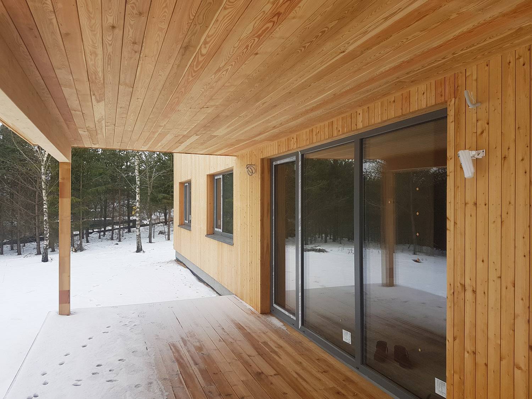
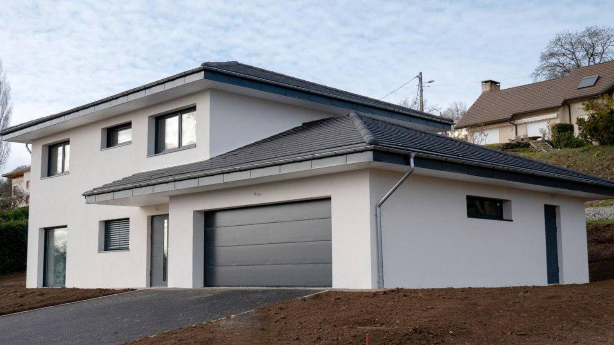
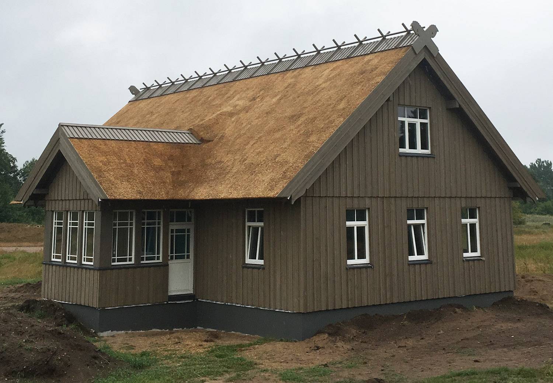
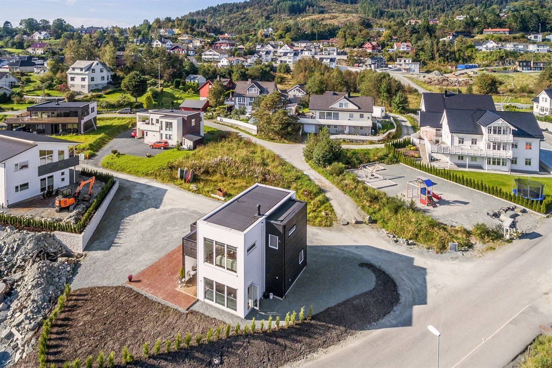
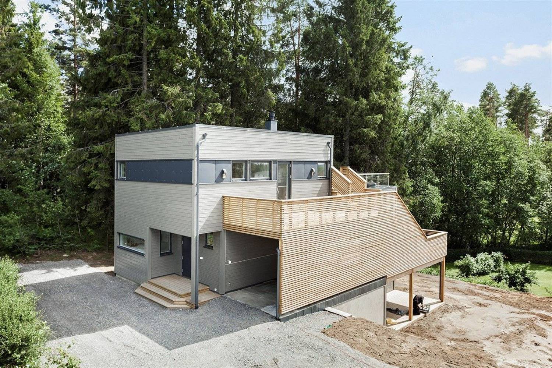
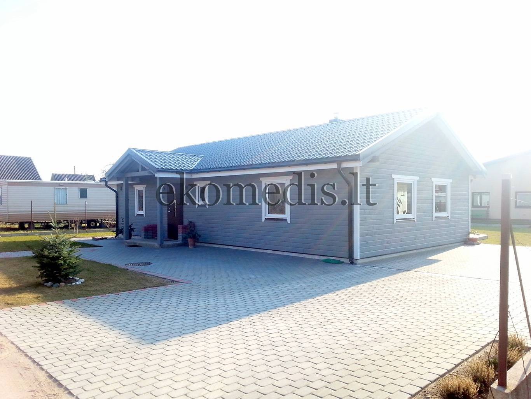
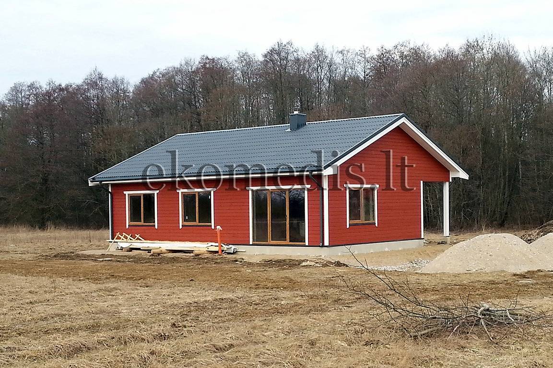
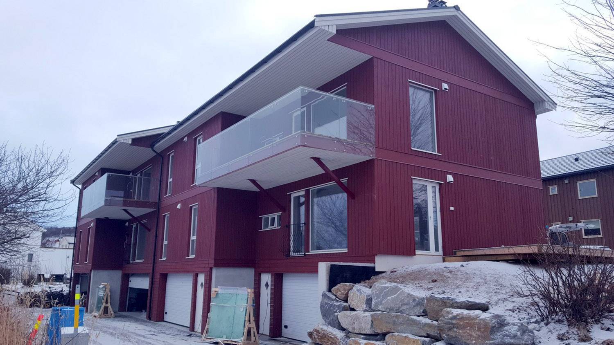
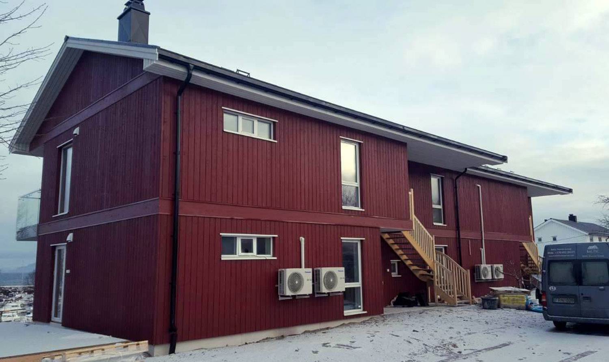
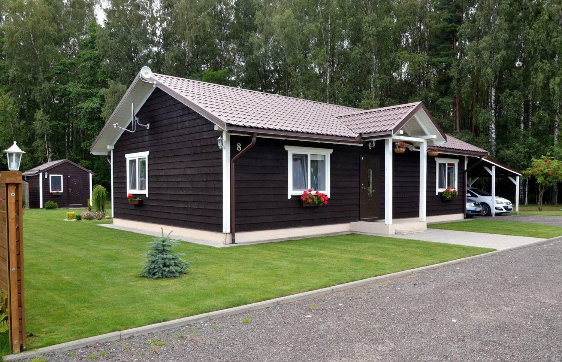
Modern two-storey timber house with horizontal cladding, flat roof, recessed balcony and large deckModern flat-roofed timber house with grey horizontal cladding, covered entrance and concrete stepsRendering of a grey single-storey timber house with gable roof and porch, flower beds and forest behindRendering of a modern single-storey house with flat roof, white and red-brown cladding and gardenBuilding site with two timber houses with metal roofs, scaffolding around the cladding and a van on siteRendering of a modern single-storey house with light and dark cladding, gable roof and deck in a gardenModern two-storey house with grey horizontal timber cladding, cantilevered upper floor and large deckWhite two-storey house with vertical cladding, black roof tiles, dormers and balcony under constructionSingle-storey flat-roof house with vertical natural wood cladding and covered terrace in snowy landscapeCovered wooden terrace with panelled soffit beside large sliding doors of a timber-clad house, snow outsideWhite rendered two-storey house with hipped roof, grey garage door and new drivewayHouse with brown vertical timber cladding, thatched roof, white mullioned windows and glazed porchAerial view of a new white and black flat-roofed timber house in a hillside residential areaGrey flat-roofed timber house with a large wooden deck above a covered area, surrounded by forestGrey single-storey timber house with gable roof, white windows, covered entrance and paved yardNew red single-storey timber house with gable roof and white window trim on a building site by a forestRed timber multi-unit house with glass balconies and garage doors, nearly finished, snow on the groundRed two-storey timber house with vertical cladding, external wooden stairs and heat pumps, snow on groundDark brown single-storey timber house with white trim, gable roof, carport and shed on a lawn by forest

Do you have a project?

Send us your house design or drawings. We will assess the project and can then propose the most suitable solution for manufacturing the structures.