Skip to content

Timber roof trusses

We design and manufacture timber roof trusses for residential, agricultural, commercial and other buildings.
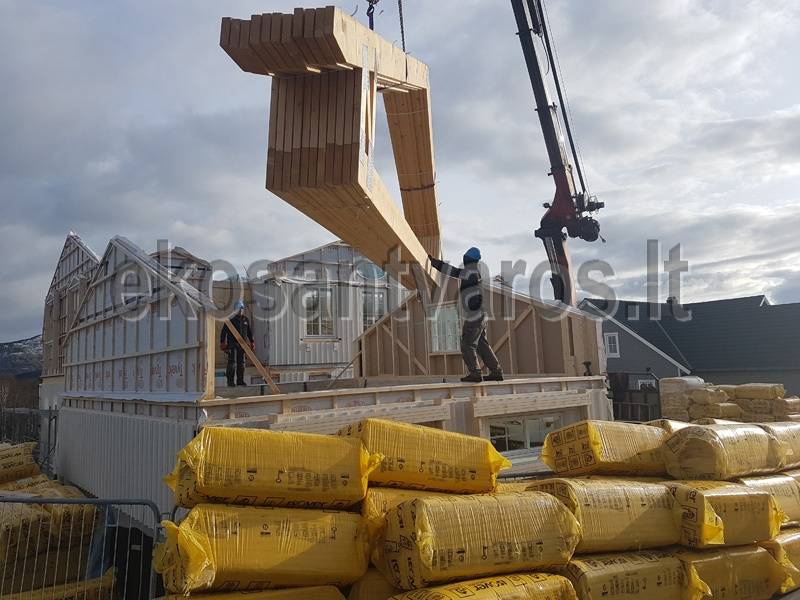
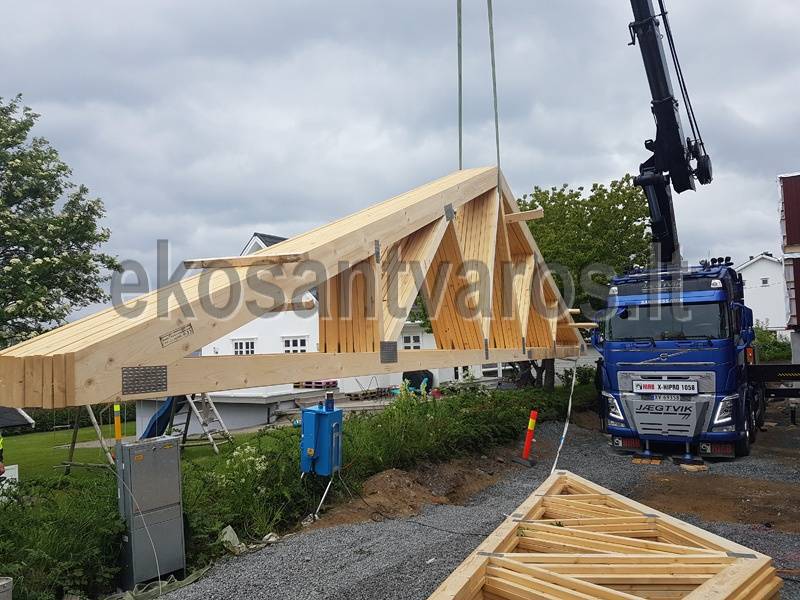
Crane hoists roof trusses to workers on a house under construction, insulation packs in the foreground

Each truss is designed individually for the building's geometry, spans and design loads, and is made from structural timber with certified metal connector plates.

More information: ekosantvaros.lt
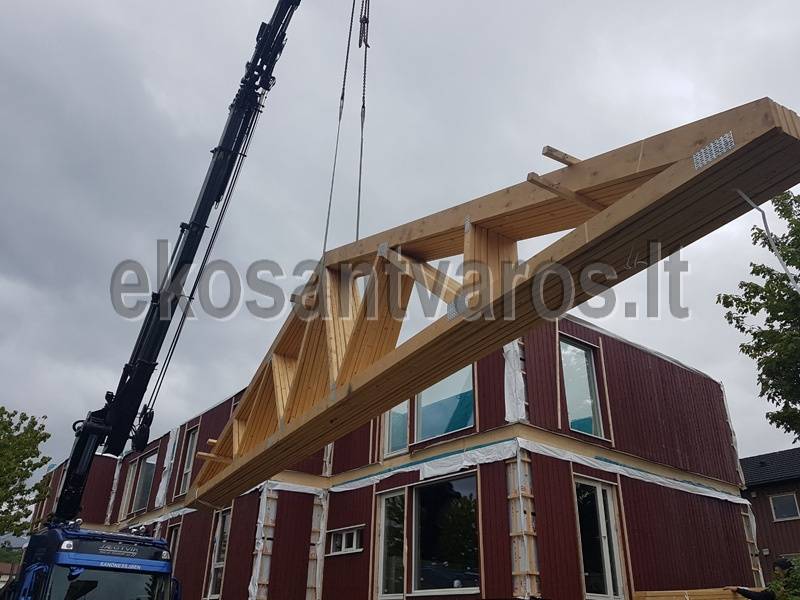
Crane lifts a bundle of roof trusses above a two-storey building with red cladding
Truck-mounted crane lifts a bundle of timber roof trusses beside a house, more trusses on the ground
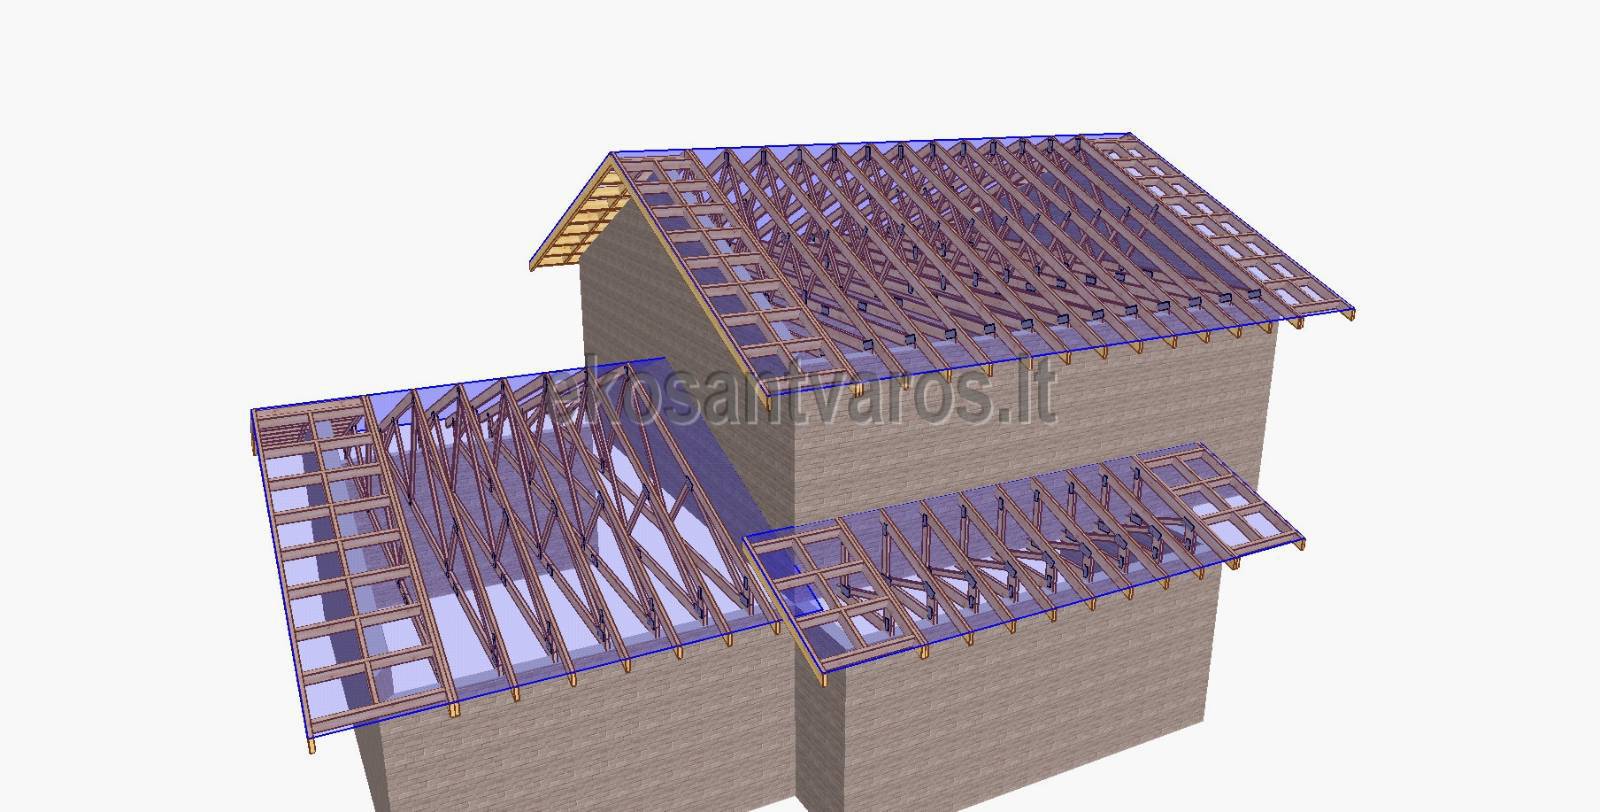
3D model of a roof structure with trusses on a house with different roof levels
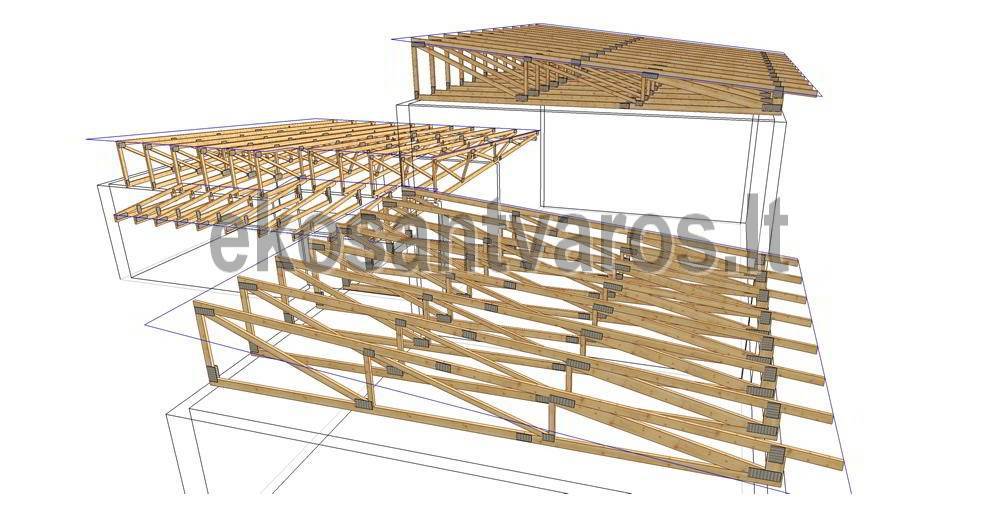
3D drawing of timber roof trusses over several building sections
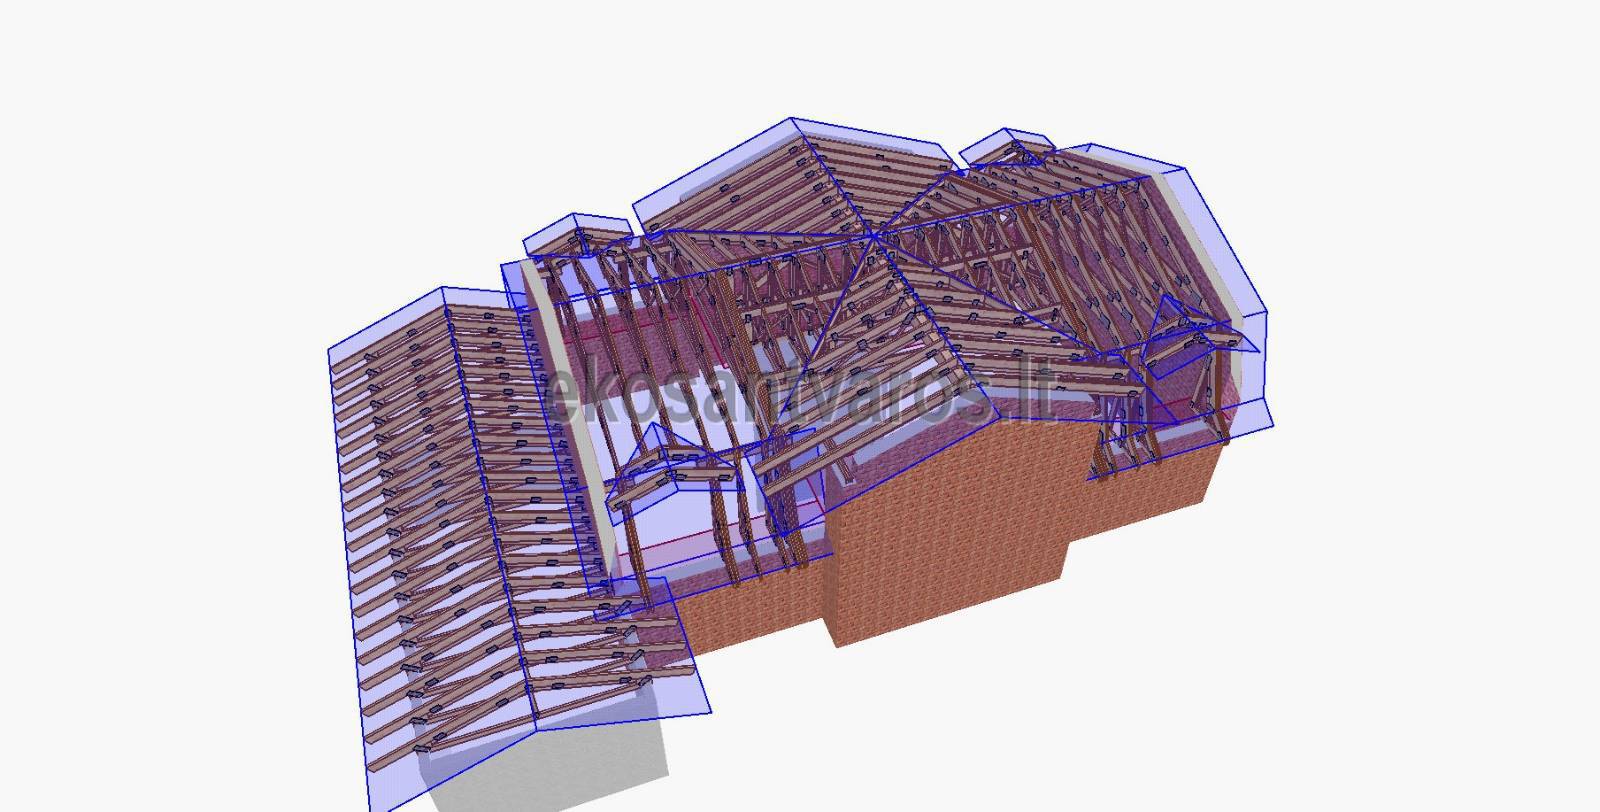
3D model of a complex hipped roof built from trusses over brick walls

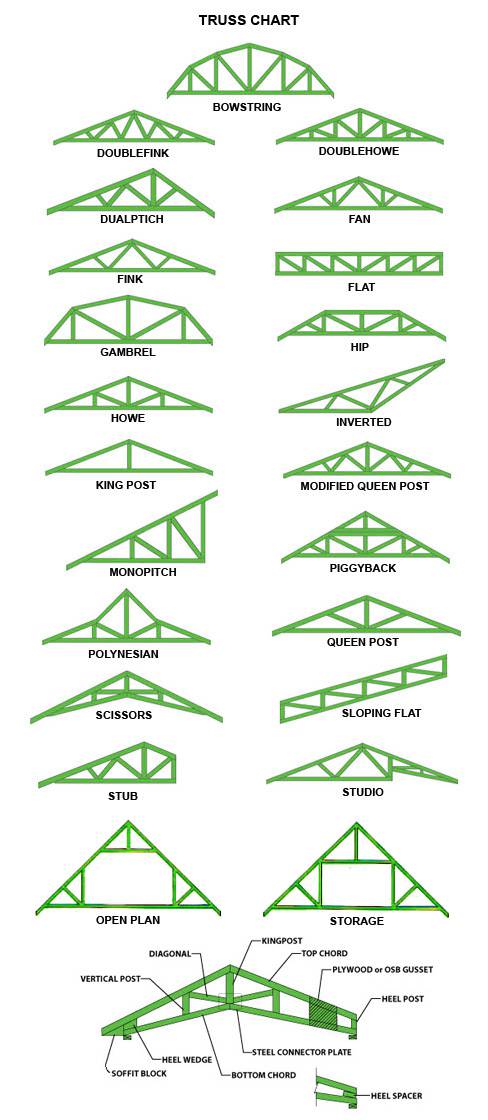
We can manufacture the following types of trusses:

Ekosantvaros.lt

This email address is being protected from spambots. You need JavaScript enabled to view it.

Technical drawing of roof truss types with names, plus one truss with its parts labelled

Gallery of our works and projects
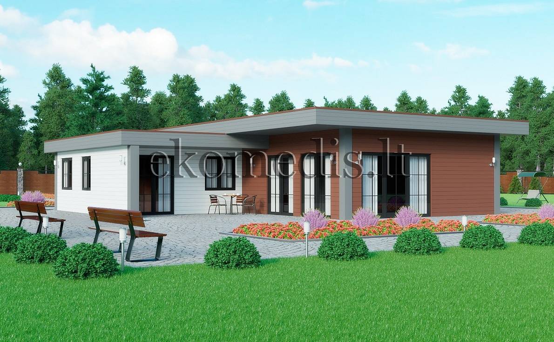
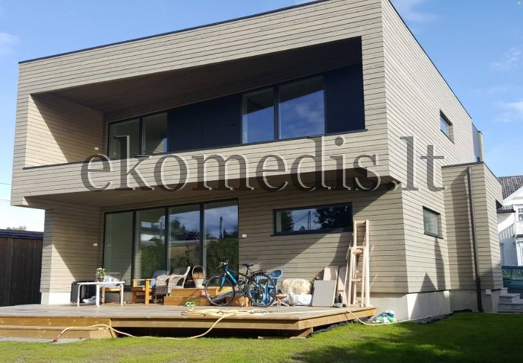
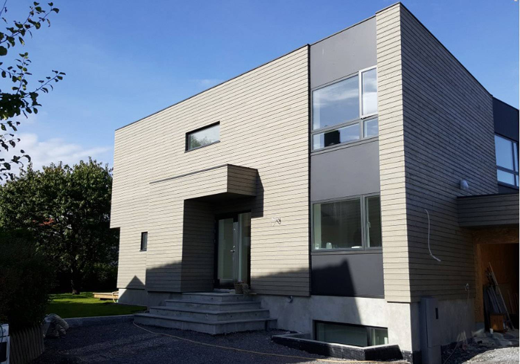
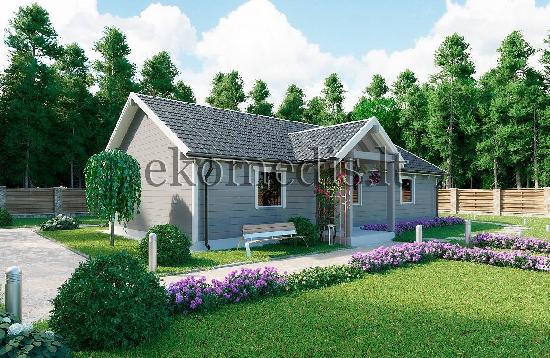
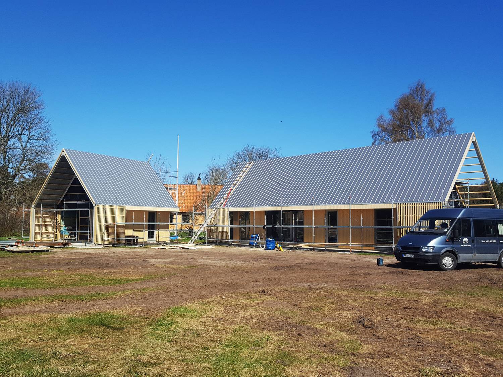
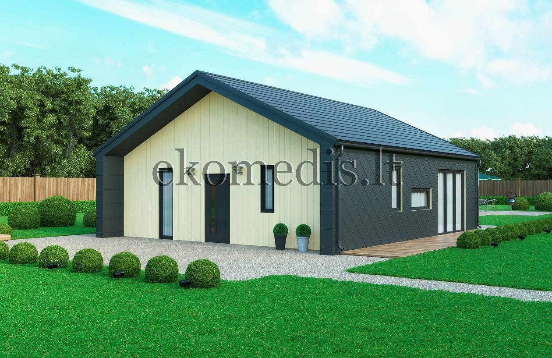
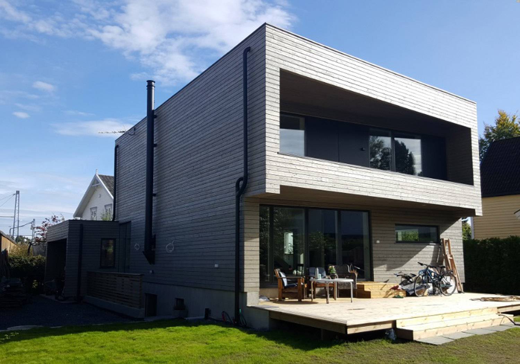
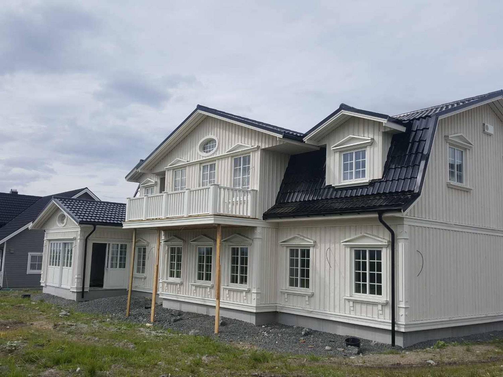
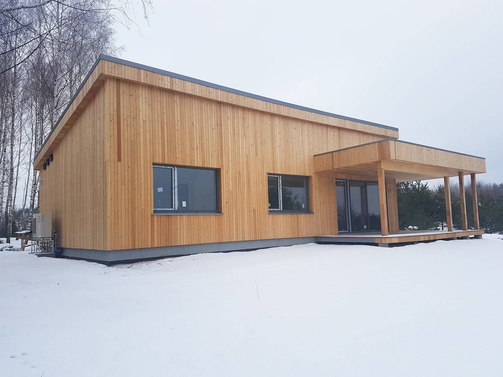
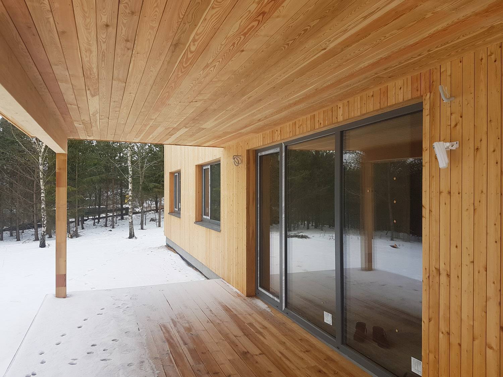
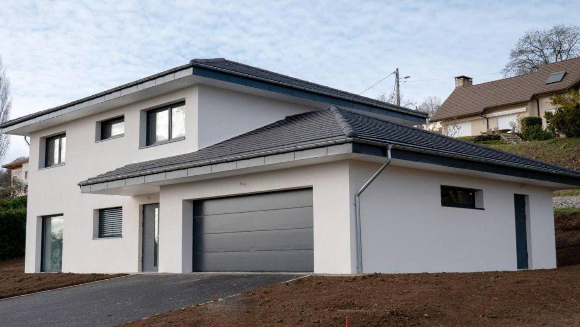
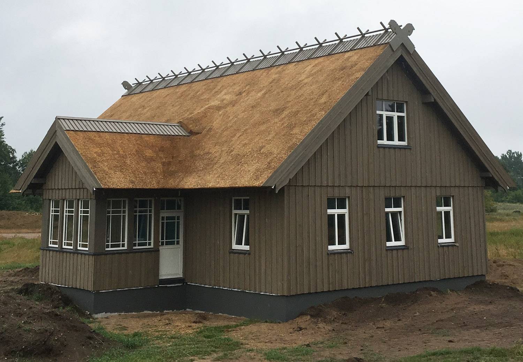
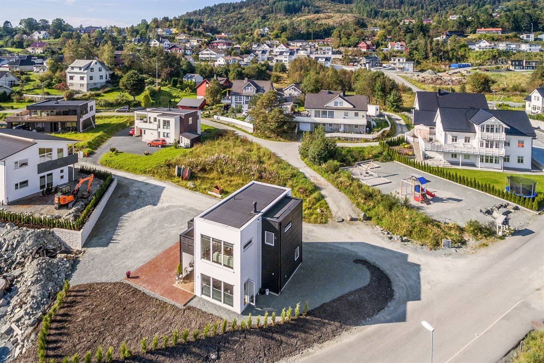
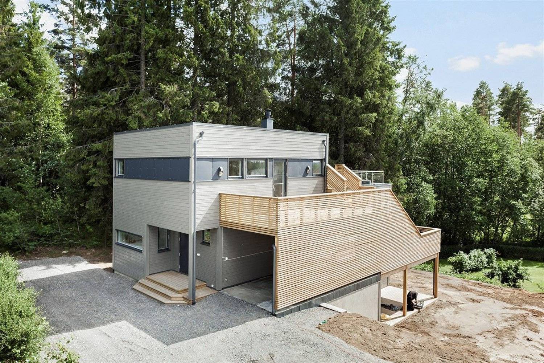
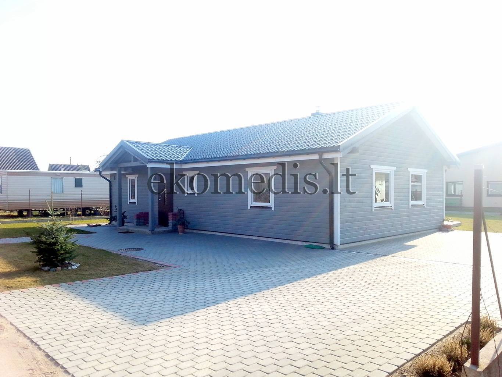
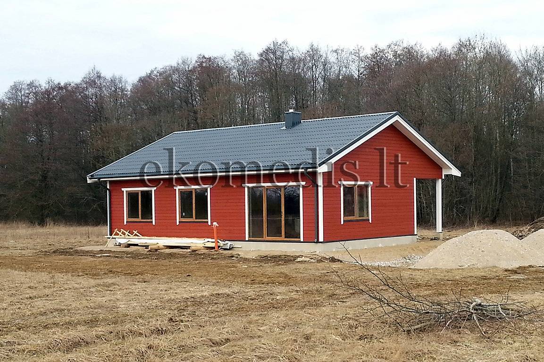
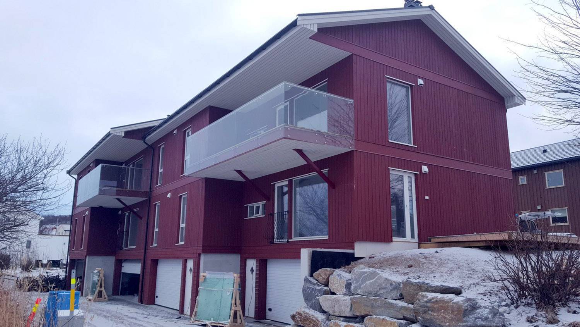
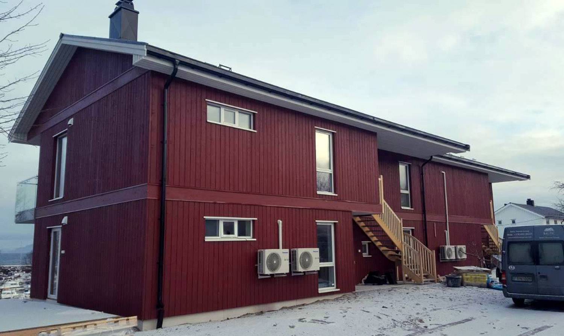
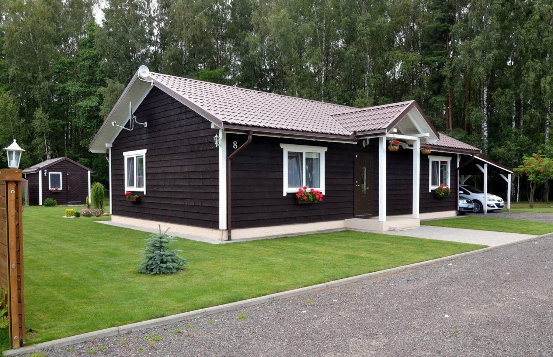
Modern two-storey timber house with horizontal cladding, flat roof, recessed balcony and large deckModern flat-roofed timber house with grey horizontal cladding, covered entrance and concrete stepsRendering of a grey single-storey timber house with gable roof and porch, flower beds and forest behindRendering of a modern single-storey house with flat roof, white and red-brown cladding and gardenBuilding site with two timber houses with metal roofs, scaffolding around the cladding and a van on siteRendering of a modern single-storey house with light and dark cladding, gable roof and deck in a gardenModern two-storey house with grey horizontal timber cladding, cantilevered upper floor and large deckWhite two-storey house with vertical cladding, black roof tiles, dormers and balcony under constructionSingle-storey flat-roof house with vertical natural wood cladding and covered terrace in snowy landscapeCovered wooden terrace with panelled soffit beside large sliding doors of a timber-clad house, snow outsideWhite rendered two-storey house with hipped roof, grey garage door and new drivewayHouse with brown vertical timber cladding, thatched roof, white mullioned windows and glazed porchAerial view of a new white and black flat-roofed timber house in a hillside residential areaGrey flat-roofed timber house with a large wooden deck above a covered area, surrounded by forestGrey single-storey timber house with gable roof, white windows, covered entrance and paved yardNew red single-storey timber house with gable roof and white window trim on a building site by a forestRed timber multi-unit house with glass balconies and garage doors, nearly finished, snow on the groundRed two-storey timber house with vertical cladding, external wooden stairs and heat pumps, snow on groundDark brown single-storey timber house with white trim, gable roof, carport and shed on a lawn by forest

Do you have a project?

Send us your house design or drawings. We will assess the project and can then propose the most suitable solution for manufacturing the structures.