Skip to content

Video gallery – panel houses

Videos of our works

Gallery of our works and projects
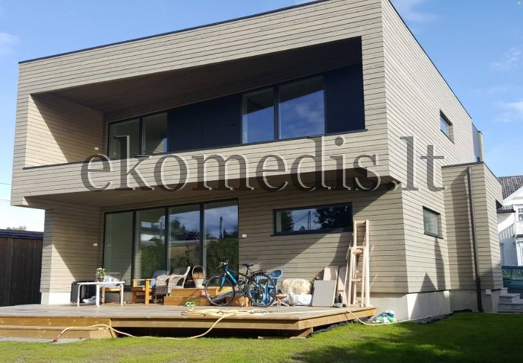
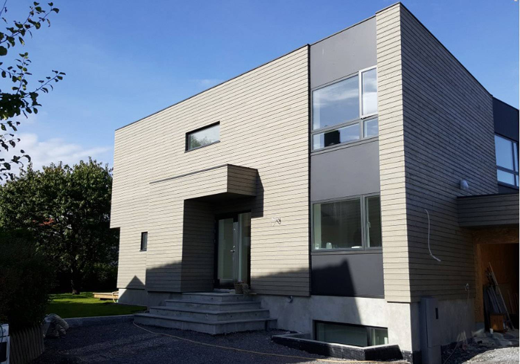
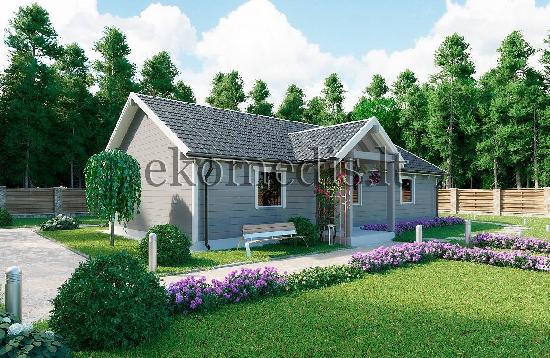
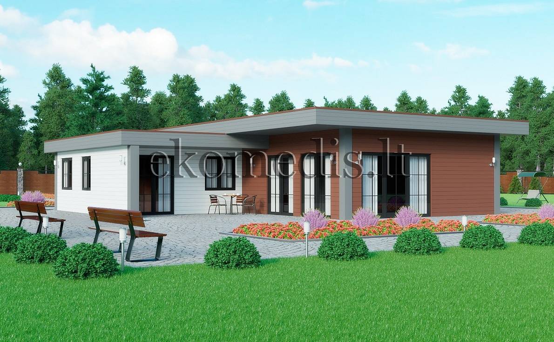
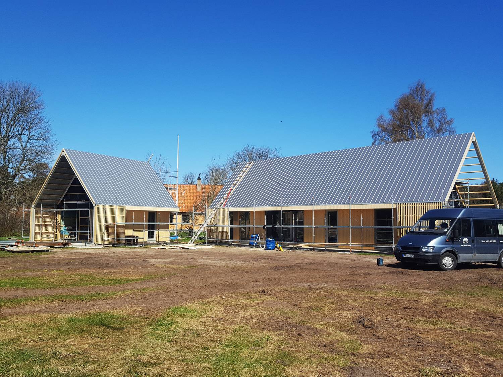
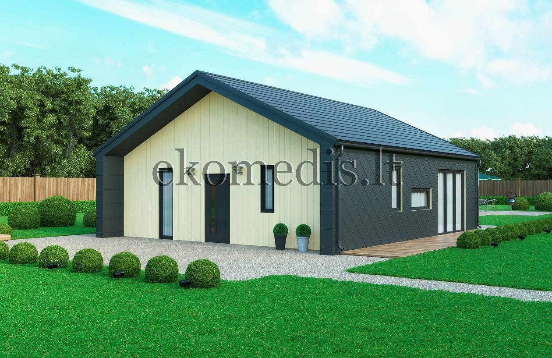
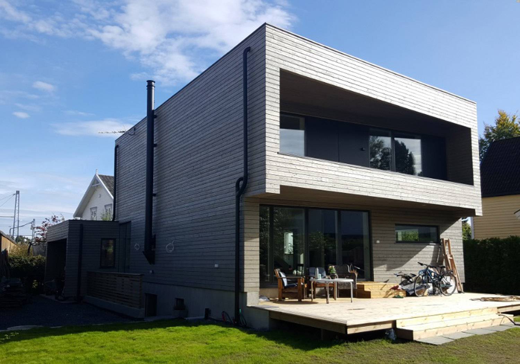
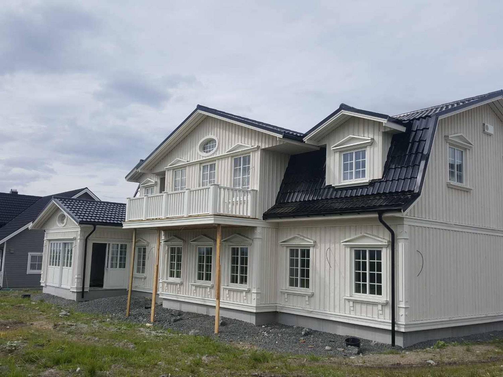
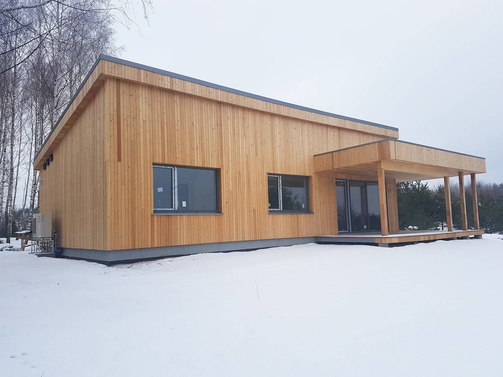
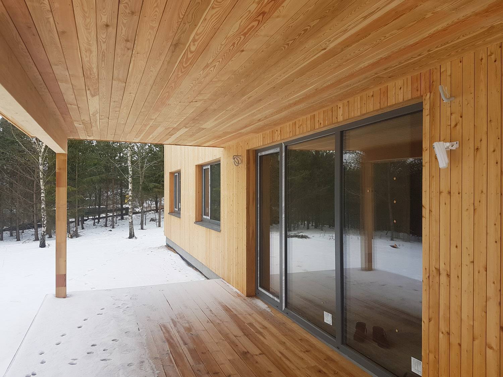
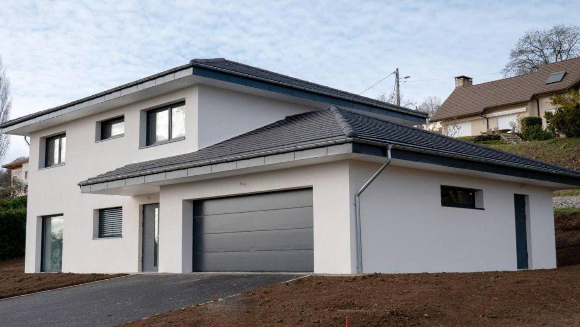
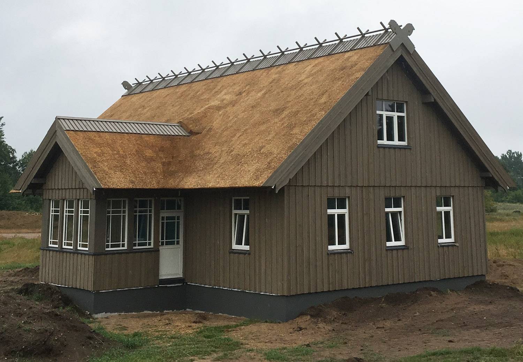
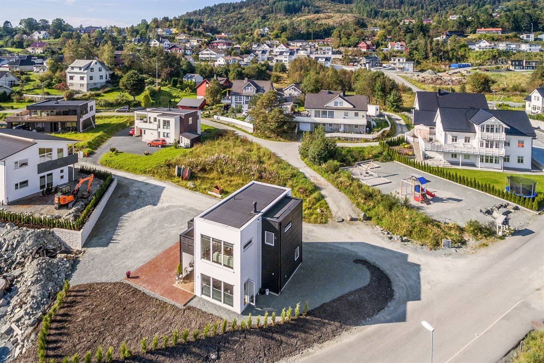
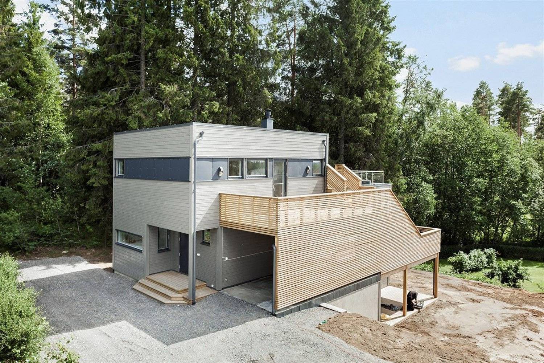
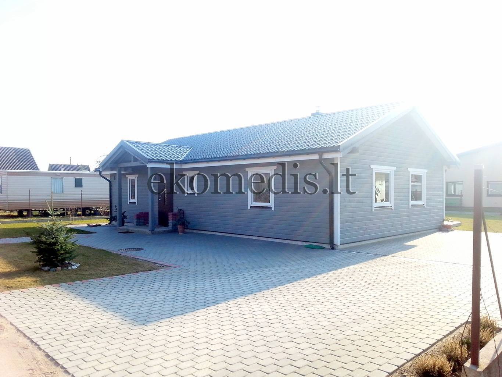
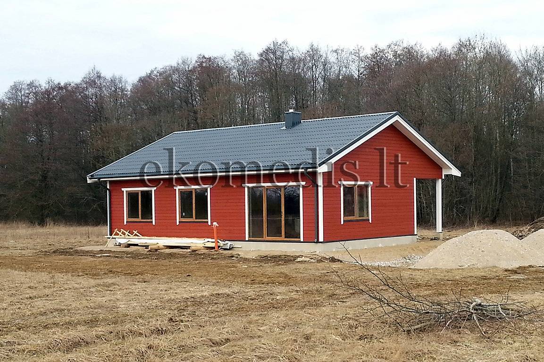
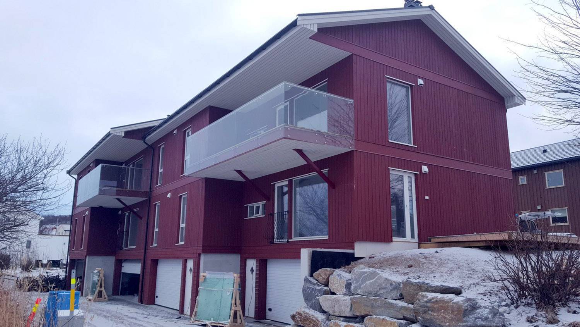
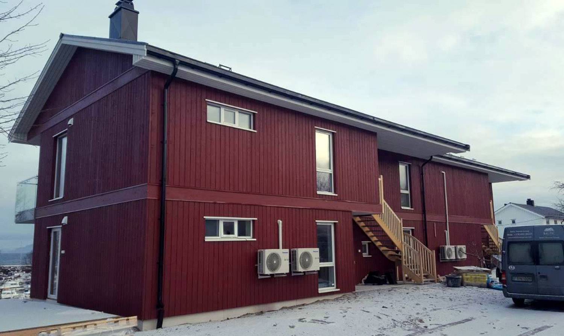
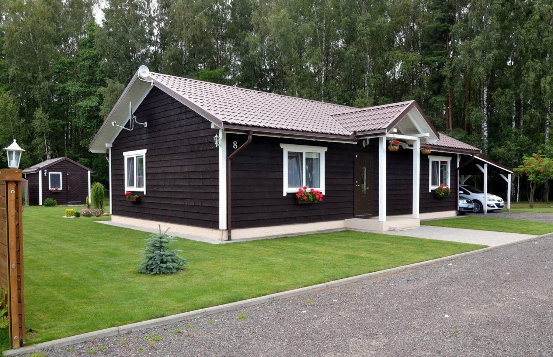
Modern two-storey timber house with horizontal cladding, flat roof, recessed balcony and large deckModern flat-roofed timber house with grey horizontal cladding, covered entrance and concrete stepsRendering of a grey single-storey timber house with gable roof and porch, flower beds and forest behindRendering of a modern single-storey house with flat roof, white and red-brown cladding and gardenBuilding site with two timber houses with metal roofs, scaffolding around the cladding and a van on siteRendering of a modern single-storey house with light and dark cladding, gable roof and deck in a gardenModern two-storey house with grey horizontal timber cladding, cantilevered upper floor and large deckWhite two-storey house with vertical cladding, black roof tiles, dormers and balcony under constructionSingle-storey flat-roof house with vertical natural wood cladding and covered terrace in snowy landscapeCovered wooden terrace with panelled soffit beside large sliding doors of a timber-clad house, snow outsideWhite rendered two-storey house with hipped roof, grey garage door and new drivewayHouse with brown vertical timber cladding, thatched roof, white mullioned windows and glazed porchAerial view of a new white and black flat-roofed timber house in a hillside residential areaGrey flat-roofed timber house with a large wooden deck above a covered area, surrounded by forestGrey single-storey timber house with gable roof, white windows, covered entrance and paved yardNew red single-storey timber house with gable roof and white window trim on a building site by a forestRed timber multi-unit house with glass balconies and garage doors, nearly finished, snow on the groundRed two-storey timber house with vertical cladding, external wooden stairs and heat pumps, snow on groundDark brown single-storey timber house with white trim, gable roof, carport and shed on a lawn by forest

Do you have a project?

Send us your house design or drawings. We will assess the project and can then propose the most suitable solution for manufacturing the structures.